Wayne VanHook

BEDS5
BATHS2 full 1 partial
SQUARE FEET2,375
MLS#1353445
STATUSActive
PROPERTY TYPEResidential - Single Family
SUBDIVISIONSomerset Subdivisioon
SCHOOLBentonville
Property Description
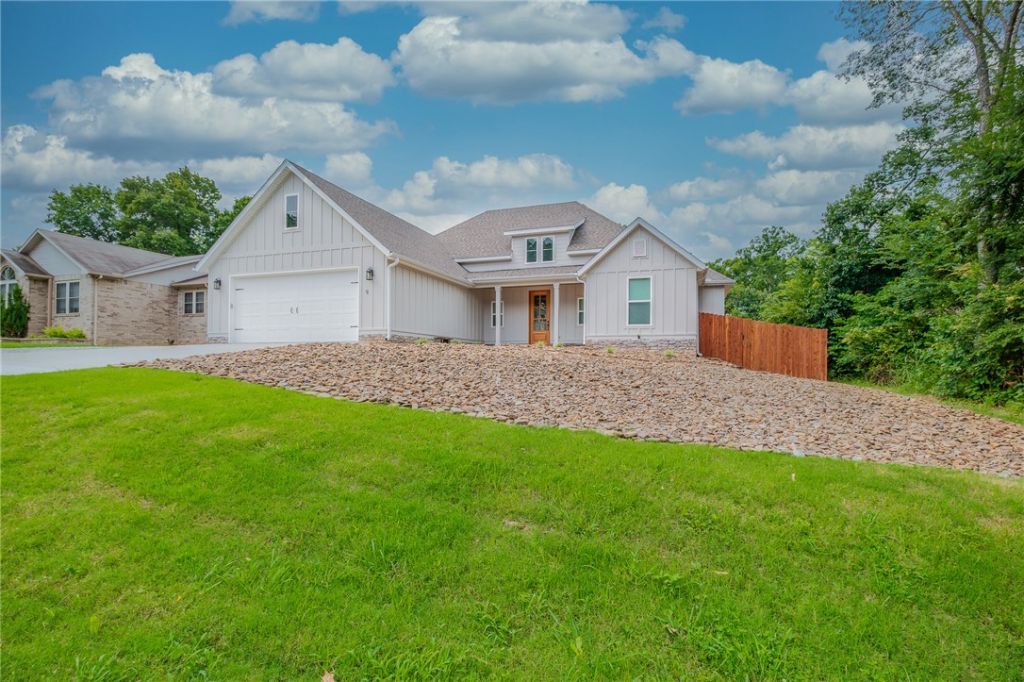
Amazing find on rare level lot in prime location & Bville Schools. Thoughtfully elevated from its original design intent, this one level, 5 BR, 2.5 bath residence offers custom quality finishes, curated selections, & level of detail seldom found in builder grade construction. Enhanced w/high end upgrades during ownership this property will not disappoint. Open concept boasting FP w/stone accents & wall of windows for light filled living. Eat-in kitchen inspires w/Thermador DW & Range, Pacifica vent hood, fridge, redesigned island & cabinetry, quartz countertops, bar seating & walk in pantry. Primary suite w/spa like bath offering tile shower, large soaking tub & designer walk in closet connecting to laundry room. Sleek design w/wood flooring & custom shades. Entertain outdoors on the covered or flagstone patios w/views of lush landscaped grounds. Upgrades: Hardie exterior, interior/exterior paint, plumbing fixtures & more. Less than a mile to Lake Avalon & Sugar Trail or minutes to Lake Windsor & new OZ Bike Park.
Property Features
Property Type: Residential - Single Family
Cooling: Central Air, Heat Pump
Fireplaces: 1
Heating: Central, Heat Pump
Lot Size: 0.27 Acres
Roof Type: Architectural, Shingle
Stories: 1.0
Taxes: $5,902
Year Built: 2023
Amenities
Attic
Ceiling Fan(s)
Cathedral Ceiling(s)
Central Vacuum
Eat-in Kitchen
Pantry
Programmable Thermostat
Quartz Counters
Split Bedrooms
Storage
Walk-In Closet(s)
Wired for Sound
Window Treatments
Concrete Driveway
Feature Descriptions
Appliances: Counter Top, Dryer, Dishwasher, Electric Water Heater, Disposal, Propane Cooktop, Propane Range, Refrigerator, Range Hood, Washer, ENERGY STAR Qualified Appliances, Plumbed For Ice Maker
Body of Water: Lake Avalon
Community Features: Biking, Clubhouse, Golf, Playground, Recreation Area, Lake, Park, Pool, Shopping, Trails/Paths
Days on Site: 13
Exterior: Concrete
Fencimg: Back Yard, Privacy, Wood
Fireplace: Gas Log, Living Room
Flooring: Tile, Wood
HOA Fee: 40/ Monthly
Laundry: Washer Hookup, Dryer Hookup
Lot: Cleared, City Lot, Landscaped, Level, Near Park, Open Lot, Subdivision
Parcel#: 16-28743-000
Parking: Attached, Garage, Garage Door Opener
Parking Notes: Attached, Garage, Garage Door Opener
Patio/Porch: Covered, Patio, Porch, Stone
Pool: None, Community
Sewer: Public Sewer
Swimming Pool: Yes
Utilities: Cable Available, Electricity Available, Propane, Sewer Available, Water Available
Water: Public
Window: Blinds
Local Schools
School District: Bentonville
Listed By / Shown By
Listed By
Agency Name: Portfolio Sotheby's International Realty
Shown By
Agent Name: Wayne VanHook
Agent Phone: (479) 957-1869
Agency Title: Crye-Leike Real Estate Services

Source: NWAKBOR MLS
Estimate Your Payment
Estimated Payment
$ 1,951.58 per month $1,290.61 Principal & Interest $491.83 Property Tax $169.14 Homeowner's InsuranceChange Payment Information
Privacy Policy / DMCA Notice / ADA Accessibility


This site is hosted, designed and copyright
© 1994 - 2026 by
Delta Media Group, Inc. -- Patent Pending --
9 Clevedon Circle | MLS# 1353445
This single family home located at 9 Clevedon Circle , Bella Vista, AR 72715 is currently listed for sale with an asking price of $579,900. This property was built in 2023 and has 5 bedrooms and 2 full and 1 partial baths with 2375 sq. ft. Clevedon Circle is located in the Somerset Subdivisioon subdivision within the Bentonville school district. Search Somerset Subdivisioon real estate on waynevanhook.crye-leike.com today.