Wayne VanHook

BEDS3
BATHS2 full
SQUARE FEET1,900
MLS#1364648
STATUSActive
PROPERTY TYPEResidential - Single Family
SUBDIVISIONDream Valley 4 Rurban
SCHOOLRogers
Property Description
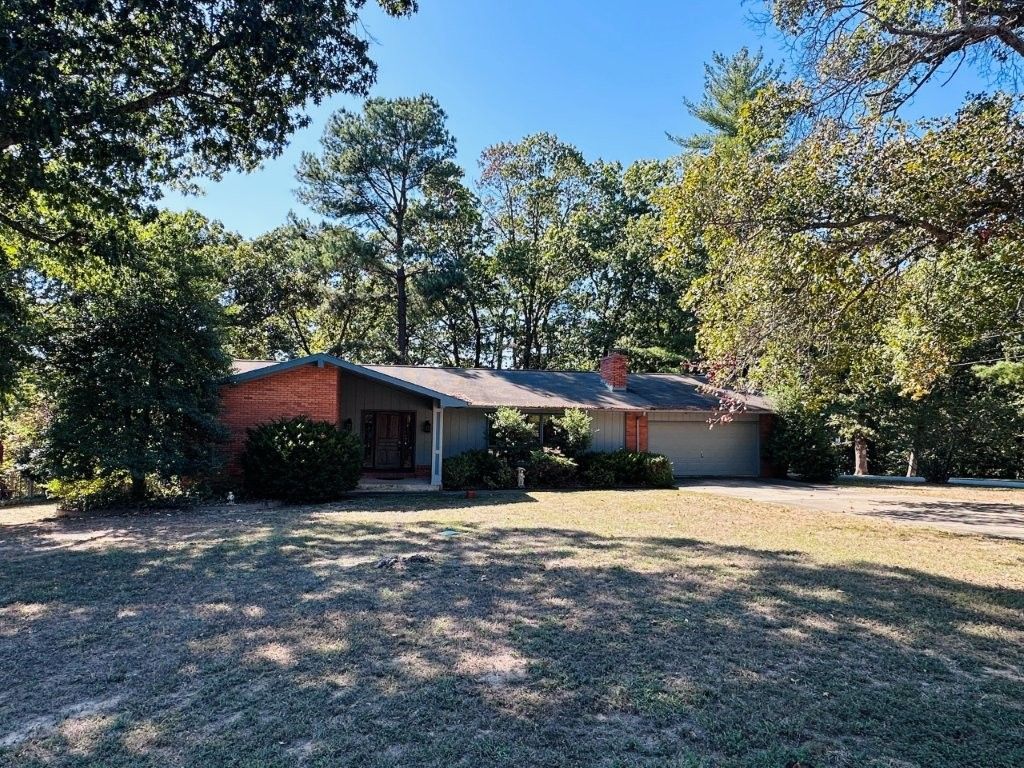
3 bedroom/2 bath home in Prairie Creek area. Close to Prairie Creek campground and not too far from Hwy 12 boat launch. Property sits on a 0.51-acre corner lot with lots of space in backyard. Spacious bedroom and nice screen enclosed deck. Living room offers Brazilian Cherry flooring and cherry built-ins that surround an Italian marble fireplace. This home offers a great opportunity to a very special place to call your own!
Property Features
Property Type: Residential - Single Family
Basement: None, Crawl Space
Cooling: Electric
Fireplaces: 1
Heating: Gas
Home Style: Traditional
Lot Size: 0.51 Acres
Roof Type: Asphalt, Shingle
Stories: 1.0
Taxes: $1,171
Year Built: 1972
Amenities
Built-in Features
Eat-in Kitchen
Walk-In Closet(s)
Concrete Driveway
Feature Descriptions
Appliances: Electric Oven, Disposal, Gas Water Heater, Smooth Cooktop
Days on Site: 1
Exterior: Brick, Wood Siding
Fencimg: Back Yard, Picket
Fireplace: Living Room, Wood Burning
Flooring: Tile, Wood
Laundry: Washer Hookup, Dryer Hookup
Lot: Corner Lot, Landscaped, None, Outside City Limits, Subdivision
Parcel#: 15-02335-000
Parking: Attached, Garage, Garage Door Opener
Parking Notes: Attached, Garage, Garage Door Opener
Patio/Porch: Covered, Deck, Enclosed, Screened
Sewer: Septic Tank
Utilities: Electricity Available, Natural Gas Available, Septic Available, Water Available
Water: Public
Water Features: None
Window: Double Pane Windows
Room Sizes
Sunroom: 16 X 13 Level - Main
Primary Bedroom: 12 X 17 Level - Main
Living Room: 12 X 31 Level - Main
Kitchen: 17 X 9 Level - Main
Dining Room: 11 X 15 Level - Main
Bedroom: 13 X 11 Level - Main
Bedroom: 12 X 11.5 Level - Main
Local Schools
School District: Rogers
Listed By / Shown By
Listed By
Agency Name: Lindsey & Assoc Inc Branch
Shown By
Agent Name: Wayne VanHook
Agent Phone: (479) 957-1869
Agency Title: Crye-Leike Real Estate Services

Source: NWAKBOR MLS
Estimate Your Payment
Estimated Payment
$ 1,028.96 per month $823.46 Principal & Interest $97.58 Property Tax $107.92 Homeowner's InsuranceChange Payment Information
Privacy Policy / DMCA Notice / ADA Accessibility


This site is hosted, designed and copyright
© 1994 - 2026 by
Delta Media Group, Inc. -- Patent Pending --
8765 Haven Drive | MLS# 1364648
This single family home located at 8765 Haven Drive , Rogers, AR 72756 is currently listed for sale with an asking price of $370,000. This property was built in 1972 and has 3 bedrooms and 2 full baths with 1900 sq. ft. Haven Drive is located in the Dream Valley 4 Rurban subdivision within the Rogers school district. Search Dream Valley 4 Rurban real estate on waynevanhook.crye-leike.com today.