Wayne VanHook

BEDS4
BATHS4 full 1 partial
SQUARE FEET2,950
MLS#1347096
STATUSActive
PROPERTY TYPEResidential - Townhouse
SUBDIVISIONLIGHTBOX AT MARKET-BENTONVILLE
SCHOOLBentonville
Property Description
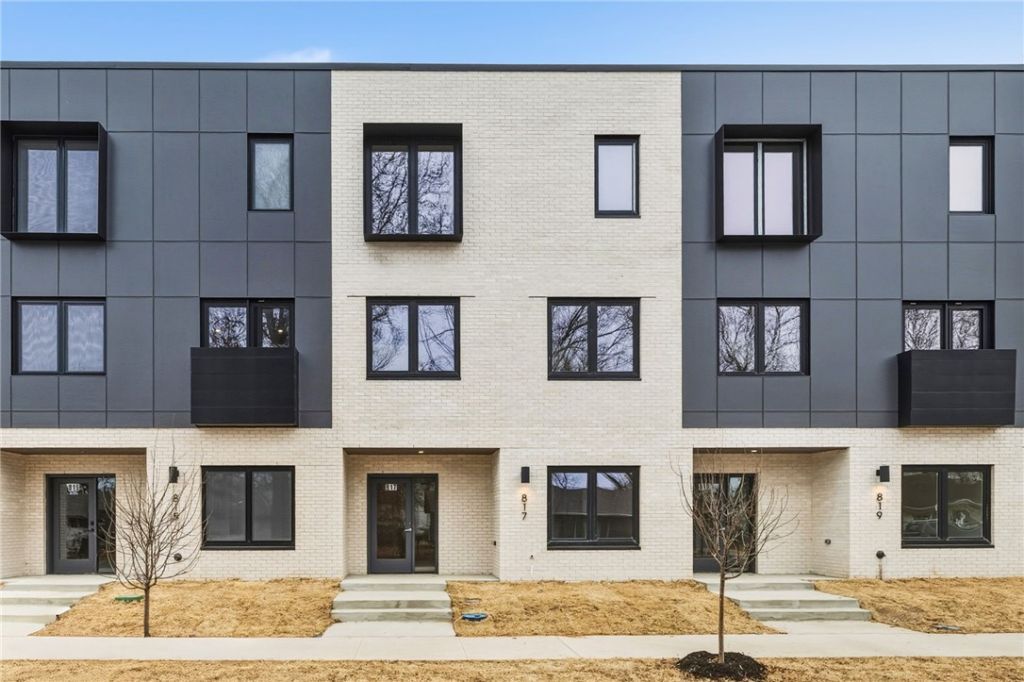
Experience architectural art at Lightbox, an impeccably furnished masterpiece by the acclaimed firm Hufft. Situated directly across from 8th St Market and the Walmart Home Office, this home offers an unrivaled urban lifestyle in the heart of Bentonville. Constructed with solid, cement-filled cinder block walls, Lightbox stands as one of the most weather-resilient and quietest structures in the region. The design is centered around a soaring clerestory that channels soft, natural light from the top floor down through the entire living space, creating a warm, radiant glow.The heart of the townhome is a stunning kitchen with 25-foot ceilings that rise into the clerestory, elevating the open-concept living area into a gallery-like experience. Every detail has been thoughtfully curated, from the refined finishes to the expansive spaces designed for calm and connection. This isn't just a residence; it's a modern sanctuary.
Property Features
Property Type: Residential - Townhouse
Cooling: Electric
Heating: Central, Heat Pump
Lot Size: 0.05 Acres
Roof Type: Reflective
Stories: 3.0
Taxes: $1
Year Built: 2025
Amenities
Ceiling Fan(s)
Eat-in Kitchen
Pantry
Quartz Counters
Skylights
Walk-In Closet(s)
Brick Driveway
Gravel Driveway
Feature Descriptions
Appliances: Built-In Range, Built-In Oven, Convection Oven, Electric Water Heater, Refrigerator, ENERGY STAR Qualified Appliances
Community Features: Biking, Near Fire Station, Near Schools, Park, Shopping, Trails/Paths
Days on Site: 13
Exterior: Block, Masonite, Concrete
Fencimg: None
Flooring: Tile, Wood
Lot: Central Business District, Cleared, Level, Near Park
Parcel#: 01-21730-000
Parking: Attached, Garage
Parking Notes: Attached, Garage
Patio/Porch: Other, See Remarks
Sewer: Public Sewer
Utilities: Electricity Available, Sewer Available, Water Available
Water: Public
Water Features: None
Window: Skylight(s)
Local Schools
School District: Bentonville
Listed By / Shown By
Listed By
Agency Name: Better Homes and Gardens Real Estate Journey Bento
Shown By
Agent Name: Wayne VanHook
Agent Phone: (479) 957-1869
Agency Title: Crye-Leike Real Estate Services

Source: NWAKBOR MLS
Estimate Your Payment
Estimated Payment
$ 4,745.07 per month $4,195.19 Principal & Interest $0.08 Property Tax $549.79 Homeowner's InsuranceChange Payment Information
Privacy Policy / DMCA Notice / ADA Accessibility


This site is hosted, designed and copyright
© 1994 - 2026 by
Delta Media Group, Inc. -- Patent Pending --
821 SE H Street | MLS# 1347096
This townhouse located at 821 SE H Street , Bentonville, AR 72712 is currently listed for sale with an asking price of $1,885,000. This property was built in 2025 and has 4 bedrooms and 4 full and 1 partial baths with 2950 sq. ft. SE H Street is located in the LIGHTBOX AT MARKET-BENTONVILLE subdivision within the Bentonville school district. Search LIGHTBOX AT MARKET-BENTONVILLE real estate on waynevanhook.crye-leike.com today.