Wayne VanHook

BEDS4
BATHS2 full
SQUARE FEET1,774
MLS#1342689
STATUSActive
PROPERTY TYPEResidential - Single Family
SUBDIVISIONThe Woodlands
SCHOOLSiloam Springs
Property Description
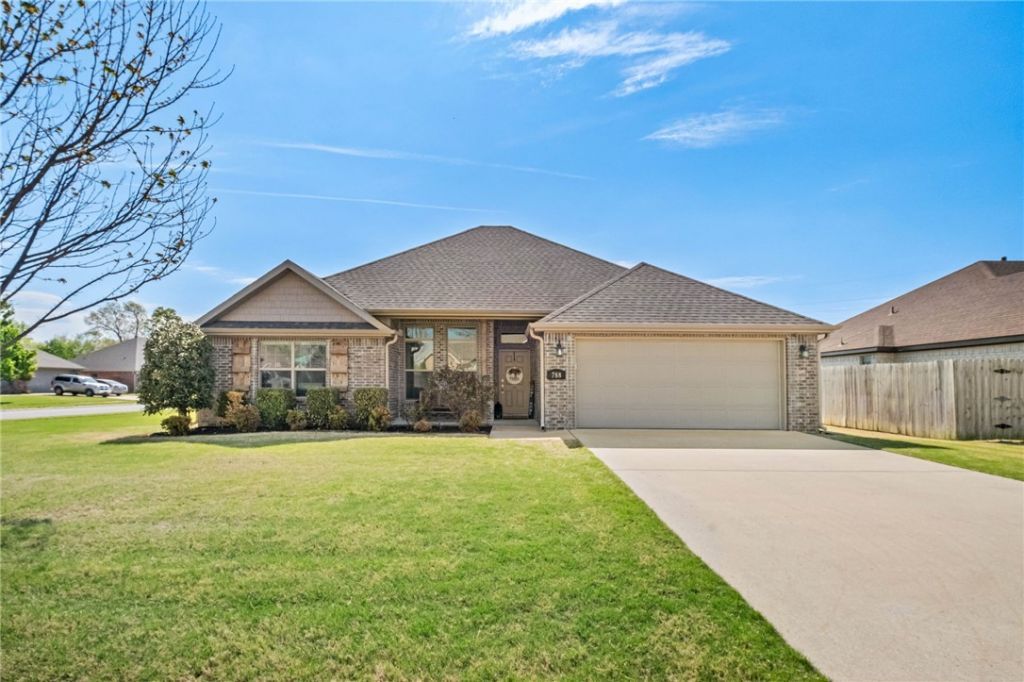
Create your new home here in the heart of Siloam Springs, AR, a great community to raise your family and enjoy all NWA has to offer! This is a property offering a beautiful homestead for your family, 4/2, vaulted ceilings on a corner lot! Enjoy the outside with your own quiet space, a lovely yard to enjoy all year round, play outside or walk the neighborhood, cultivate family/entertainment! This is a turnkey ready opportunity, close to schools, medical, parks, you name it! If you need a centralized location between OK and AR or outskirts of Fayetteville/Springdale this is a great option (45 min from Fayetteville, 20 min to Springdale, within an hour of Bentonville) * Come visit today! Vaulted ceiling add a lot of characteristics to this home also!
Property Features
Property Type: Residential - Single Family
Basement: None
Cooling: Central Air, Electric
Fireplaces: 1
Heating: Central, Gas
Lot Size: 0.21 Acres
Roof Type: Architectural, Shingle
Stories: 1.0
Taxes: $2,111
Amenities
Attic
Ceiling Fan(s)
Cathedral Ceiling(s)
Eat-in Kitchen
Granite Counters
Pantry
Split Bedrooms
Storage
Walk-In Closet(s)
Concrete Driveway
Feature Descriptions
Appliances: Dishwasher, Disposal, Gas Oven, Gas Range, Gas Water Heater, Plumbed For Ice Maker
Community Features: Curbs, Near Fire Station, Near Hospital, Near Schools, Park, Sidewalks
Days on Site: 41
Exterior: Brick
Fencimg: Back Yard, Privacy, Wood
Fireplace: Gas Log, Living Room
Flooring: Carpet, Tile, Wood
Laundry: Washer Hookup, Dryer Hookup
Lot: Central Business District, City Lot, Industrial Park, Landscaped, Level, Near Park, Subdivision
Lot Dimensions: 87 x 105
Parcel#: 03-05482-000
Parking: Attached, Garage, Garage Door Opener
Parking Notes: Attached, Garage, Garage Door Opener
Patio/Porch: Covered, Patio
Sewer: Public Sewer
Utilities: Electricity Available, Natural Gas Available, Phone Available, Sewer Available, Water Available
Water: Public
Water Features: None
Window: Double Pane Windows, Vinyl
Local Schools
School District: Siloam Springs
Listed By / Shown By
Listed By
Agency Name: Realty Mart
Shown By
Agent Name: Wayne VanHook
Agent Phone: (479) 957-1869
Agency Title: Crye-Leike Real Estate Services

Source: NWAKBOR MLS
Estimate Your Payment
Estimated Payment
$ 968.59 per month $700.83 Principal & Interest $175.92 Property Tax $91.85 Homeowner's InsuranceChange Payment Information
Privacy Policy / DMCA Notice / ADA Accessibility


This site is hosted, designed and copyright
© 1994 - 2026 by
Delta Media Group, Inc. -- Patent Pending --
788 Roselawn Street | MLS# 1342689
This single family home located at 788 Roselawn Street, Siloam Springs, AR 72761 is currently listed for sale with an asking price of $314,900. This property has 4 bedrooms and 2 full baths with 1774 sq. ft. Roselawn Street is located in the The Woodlands subdivision within the Siloam Springs school district. Search The Woodlands real estate on waynevanhook.crye-leike.com today.