Wayne VanHook

BEDS5
BATHS3 full 1 partial
SQUARE FEET2,690
MLS#1351599
STATUSActive
PROPERTY TYPEResidential - Single Family
SUBDIVISIONAllens Mill
SCHOOLBentonville
Property Description
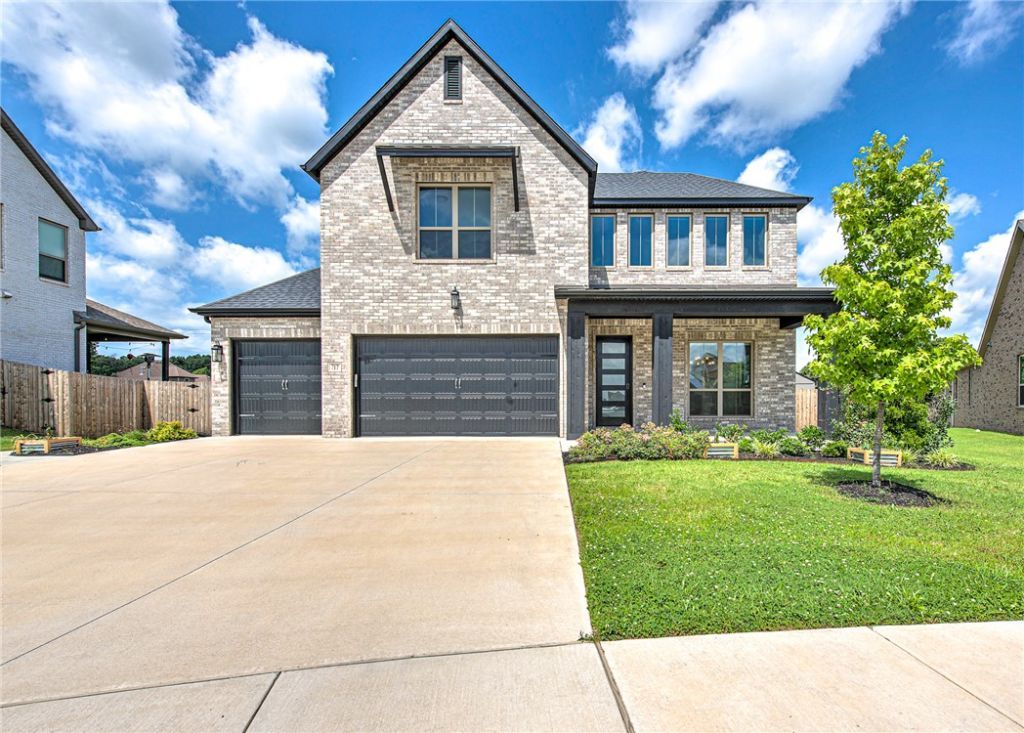
Allow me to introduce you to your new home at 717 Cannon Cove. Built in 2024, this beautifully finished 5-bedroom, 3.5-bath home in Allen's Mill offers 2,690 SF of functional luxury in the heart of Cave Springs. Luxury vinyl plank flooring, quartz countertops, a gas cooktop, oversized walk-in pantry, and gas fireplace highlight the open-concept layout designed for both everyday living and entertaining. Thoughtful upgrades include keyless entry, an extended concrete patio ideal for outdoor entertaining, and an in-ground tornado shelter installed beneath the garage for added peace of mind. Situated on a spacious .28-acre lot, the home also features a covered back patio and detached backyard studio/storage building perfect for hobbies, gardening, or additional workspace. Residents enjoy access to the neighborhood pool and a prime location within walking distance to Mt. Hebron Park and just minutes from XNA, Pinnacle Hills, shopping, dining, and I-49 access.
Property Features
Property Type: Residential - Single Family
Cooling: Central Air, Electric
Fireplaces: 1
Heating: Central, Gas
Lot Size: 0.28 Acres
Roof Type: Architectural, Shingle
Stories: 2.0
Taxes: $6,060
Year Built: 2024
Amenities
Ceiling Fan(s)
Pantry
Quartz Counters
Concrete Driveway
Feature Descriptions
Appliances: Counter Top, Dishwasher, Gas Cooktop, Disposal, Gas Water Heater, Microwave, Water Heater, Plumbed For Ice Maker
Community Features: Playground, Pool, Tennis Court(s), Curbs, Park, Sidewalks
Days on Site: 31
Exterior: Brick, Concrete
Fencimg: None
Fireplace: Family Room, Gas Log
Flooring: Carpet, Tile
HOA Fee: 525/ Annually
Lot: Landscaped, Near Park, Subdivision
Parcel#: 05-12508-000
Parking: Attached, Garage, Garage Door Opener
Parking Notes: Attached, Garage, Garage Door Opener
Patio/Porch: Covered, Patio
Pool: Community
Sewer: Public Sewer
Swimming Pool: Yes
Utilities: Cable Available, Electricity Available, Natural Gas Available, High Speed Internet Available, Sewer Available
Water Features: None
Window: Double Pane Windows, Vinyl
Local Schools
School District: Bentonville
Listed By / Shown By
Listed By
Agency Name: Uptown Real Estate
Shown By
Agent Name: Wayne VanHook
Agent Phone: (479) 957-1869
Agency Title: Crye-Leike Real Estate Services

Source: NWAKBOR MLS
Estimate Your Payment
Estimated Payment
$ 2,216.61 per month $1,513.29 Principal & Interest $505.00 Property Tax $198.32 Homeowner's InsuranceChange Payment Information
Privacy Policy / DMCA Notice / ADA Accessibility


This site is hosted, designed and copyright
© 1994 - 2026 by
Delta Media Group, Inc. -- Patent Pending --
717 Cannon Cove | MLS# 1351599
This single family home located at 717 Cannon Cove, Cave Springs, AR 72718 is currently listed for sale with an asking price of $679,955. This property was built in 2024 and has 5 bedrooms and 3 full and 1 partial baths with 2690 sq. ft. Cannon Cove is located in the Allens Mill subdivision within the Bentonville school district. Search Allens Mill real estate on waynevanhook.crye-leike.com today.