Wayne VanHook

BEDS3
BATHS2 full 1 partial
SQUARE FEET2,072
MLS#1353064
STATUSActive
PROPERTY TYPEResidential - Single Family
SUBDIVISIONHarvey Estates Subdivision
SCHOOLEureka Springs
Property Description
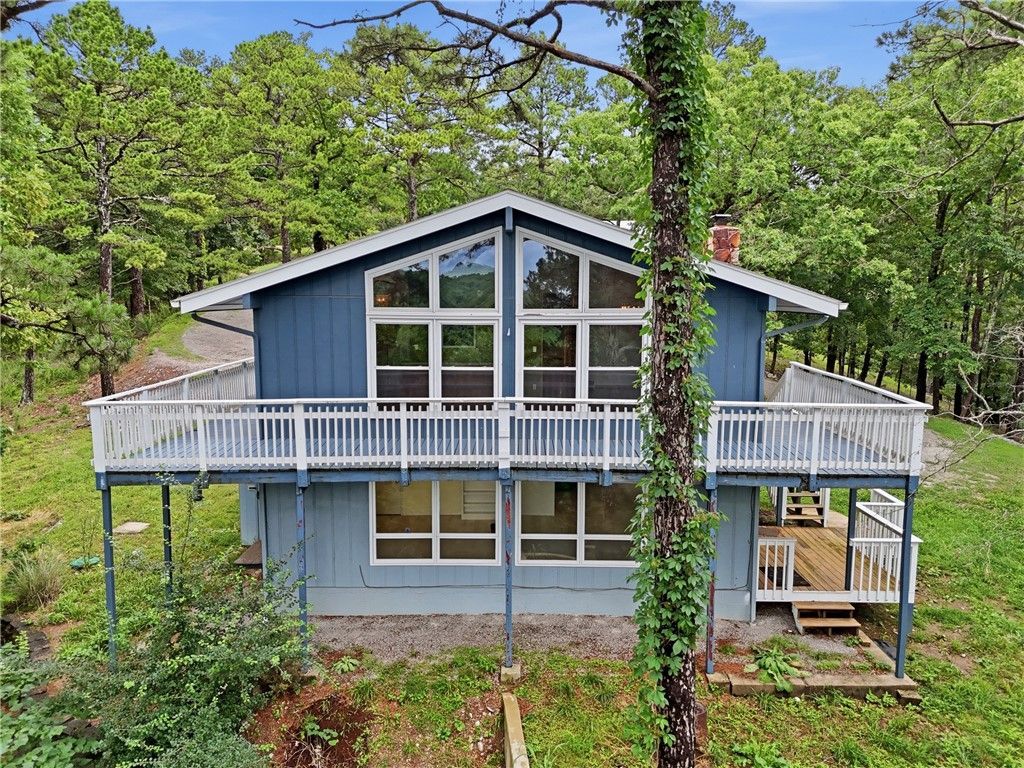
Updated home on 2.21 acres just outside city limits of Eureka Springs (short term rentals allowed). Surrounded by nature, yet 2.4 miles and a 10 min drive to Downtown Eureka Springs (Basin Spring Park). Or utilize Eureka Springs transit system and hop on the trolley via trolley stop #37 (4 min walk). Extensive improvements completed in 2024 (see attachments for detailed list). Improvements were completed honoring the mid-century modern style of the home. View the treetops from floor to ceiling windows in the living room. Living room has wood beam vaulted ceilings, built-in bookcase w/limestone top and designer embossed painted wallpaper. Large primary suite and guest bedroom with cedar lined closets located on main level. Bathrooms have been updated while maintaining mid-century modern aesthetic. Galley kitchen is equipped with SS appliances and limestone counters (sourced from local quarry). Downstairs contains a large living area, hidden bedroom, full bath, wet bar with sink, wine fridge and dishwasher.
Property Features
Property Type: Residential - Single Family
Basement: Finished, Walk-Out Access
Basement: Yes
Cooling: Central Air, Electric, Heat Pump
Fireplaces: 1
Heating: Baseboard, Central, Electric, Heat Pump, Wood Stove
Lot Size: 2.21 Acres
Roof Type: Architectural, Shingle
Stories: 2.0
Taxes: $2,589
Year Built: 1978
Amenities
Attic
Wet Bar
Built-in Features
Ceiling Fan(s)
Cathedral Ceiling(s)
Pantry
Programmable Thermostat
Storage
Walk-In Closet(s)
Wood Burning Stove
Window Treatments
Gravel Driveway
Unpaved Driveway
Feature Descriptions
Appliances: Dryer, Dishwasher, Electric Oven, Electric Range, Electric Water Heater, Disposal, Microwave Hood Fan, Microwave, Refrigerator, Smooth Cooktop, Self Cleaning Oven, Washer, ENERGY STAR Qualified Appliances, Plumbed For Ice Maker
Days on Site: 12
Exterior: Wood Siding
Fencimg: None
Fireplace: Family Room, Wood Burning
Flooring: Laminate, Luxury Vinyl Plank, Tile
Laundry: Washer Hookup, Dryer Hookup
Lot: Landscaped, None, Outside City Limits, Views, Wooded
Parcel#: 305-00008-000
Parking: Attached, Garage, Circular Driveway, Garage Door Opener
Parking Notes: Attached, Garage, Circular Driveway, Garage Door Open
Patio/Porch: Covered, Deck, Patio
Sewer: Septic Tank
Utilities: Cable Available, Electricity Available, Septic Available, Water Available
Water: Well
Water Features: None
Window: Blinds
Local Schools
School District: Eureka Springs
Listed By / Shown By
Listed By
Agency Name: New Horizon Realty, Inc.
Shown By
Agent Name: Wayne VanHook
Agent Phone: (479) 957-1869
Agency Title: Crye-Leike Real Estate Services

Source: NWAKBOR MLS
Estimate Your Payment
Estimated Payment
$ 1,285.57 per month $945.87 Principal & Interest $215.75 Property Tax $123.96 Homeowner's InsuranceChange Payment Information
Privacy Policy / DMCA Notice / ADA Accessibility


This site is hosted, designed and copyright
© 1994 - 2026 by
Delta Media Group, Inc. -- Patent Pending --
71 Parkway | MLS# 1353064
This single family home located at 71 Parkway , Eureka Springs, AR 72632 is currently listed for sale with an asking price of $425,000. This property was built in 1978 and has 3 bedrooms and 2 full and 1 partial baths with 2072 sq. ft. Parkway is located in the Harvey Estates Subdivision subdivision within the Eureka Springs school district. Search Harvey Estates Subdivision real estate on waynevanhook.crye-leike.com today.