Wayne VanHook

BEDS3
BATHS2 full
SQUARE FEET1,398
MLS#1364282
STATUSActive
PROPERTY TYPEResidential - Single Family
SUBDIVISIONWitherby Sub Bvv
SCHOOLBentonville
Property Description
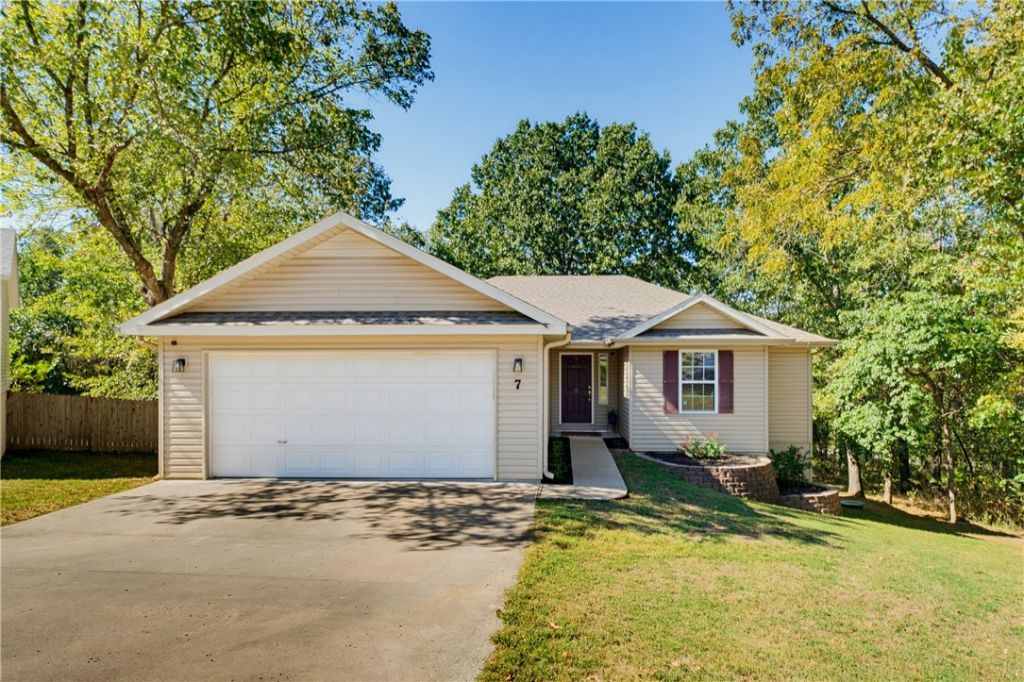
See and access the Back 40 Trail from your backyard plus a trail entrance beside the property! Located in a cul-de-sac, the home has a landscaped front yard and a fully repainted interior, trim included. New engineered hardwood warms the living room and primary, while new wood-look tile spans the entry, kitchen and dining. Unwind by the tile-surround gas fireplace while the kitchen pass-through keeps you connected to the living room, plus a dedicated dining room for gathering. Primary features an en suite bath and two closets. A full bath separates the secondary bedrooms; the front has a vaulted ceiling and walk-in closet. Make laundry day easier with a folding counter above W/D. Enjoy mornings on the Trex deck, with stairs to the large backyard and a level area bordered by landscape timbers. Extra storage in the walkable crawl space! The garage is ready for your tools with wall-mounted tool storage and an added floor-to-ceiling enclosed closet. 3 min to Metfield Rec Center and Dogwood Golf Course; 10 to Hwy 71.
Property Features
Property Type: Residential - Single Family
Cooling: Heat Pump
Fireplaces: 1
Heating: Heat Pump
Home Style: Traditional
Lot Size: 0.40 Acres
Roof Type: Architectural, Shingle
Stories: 1.0
Taxes: $1,158
Year Built: 2003
Amenities
Attic
Built-in Features
Ceiling Fan(s)
Other
Pantry
Programmable Thermostat
Split Bedrooms
Storage
Walk-In Closet(s)
Window Treatments
Concrete Driveway
Feature Descriptions
Appliances: Dryer, Dishwasher, Electric Cooktop, Electric Range, Electric Water Heater, Disposal, Microwave, Refrigerator, Self Cleaning Oven, Washer
Community Features: Biking, Clubhouse, Fitness, Golf, Playground, Sauna, Tennis Court(s), Near Fire Station, Park, Pool, Trails/Paths
Exterior: Vinyl Siding
Fencimg: Back Yard, Partial
Fireplace: Gas Log
Flooring: Carpet, Tile, Wood
Lot: Cul-De-Sac, Near Park, Other, Subdivision, See Remarks, Wooded, Close to Clubhouse
Lot Dimensions: .
Parcel#: 16-33163-000
Parking: Attached, Garage, Garage Door Opener
Parking Notes: Attached, Garage, Garage Door Opener
Patio/Porch: Deck
Pool: Pool, Community
Sauna: Yes
Spa: Community
Swimming Pool: Yes
Utilities: Electricity Available, Natural Gas Available, Sewer Available, Water Available
Water: Public
Water Features: None
Window: Blinds
Room Sizes
Dining Room: 10 X 8 Level - Main
Kitchen: 11 X 8 Level - Main
Living Room: 20 X 16 Level - Main
Bedroom: 9 X 10 Level - Main
Bedroom: 10 X 10 Level - Main
Primary Bedroom: 15 X 12 Level - Main
Local Schools
School District: Bentonville
Listed By / Shown By
Listed By
Agency Name: 1 Percent Lists Arkansas Real Estate
Shown By
Agent Name: Wayne VanHook
Agent Phone: (479) 957-1869
Agency Title: Crye-Leike Real Estate Services

Source: NWAKBOR MLS
Estimate Your Payment
Estimated Payment
$ 851.42 per month $667.45 Principal & Interest $96.50 Property Tax $87.47 Homeowner's InsuranceChange Payment Information
Privacy Policy / DMCA Notice / ADA Accessibility


This site is hosted, designed and copyright
© 1994 - 2026 by
Delta Media Group, Inc. -- Patent Pending --
7 Witherby Lane | MLS# 1364282
This single family home located at 7 Witherby Lane, Bella Vista, AR 72714 is currently listed for sale with an asking price of $299,900. This property was built in 2003 and has 3 bedrooms and 2 full baths with 1398 sq. ft. Witherby Lane is located in the Witherby Sub Bvv subdivision within the Bentonville school district. Search Witherby Sub Bvv real estate on waynevanhook.crye-leike.com today.