Wayne VanHook

BEDS4
BATHS3 full
SQUARE FEET2,333
MLS#1364316
STATUSActive
PROPERTY TYPEResidential - Single Family
SUBDIVISIONCOTTAGES AT THE PARK PH II-SPRINGDALE
SCHOOLSpringdale
Property Description
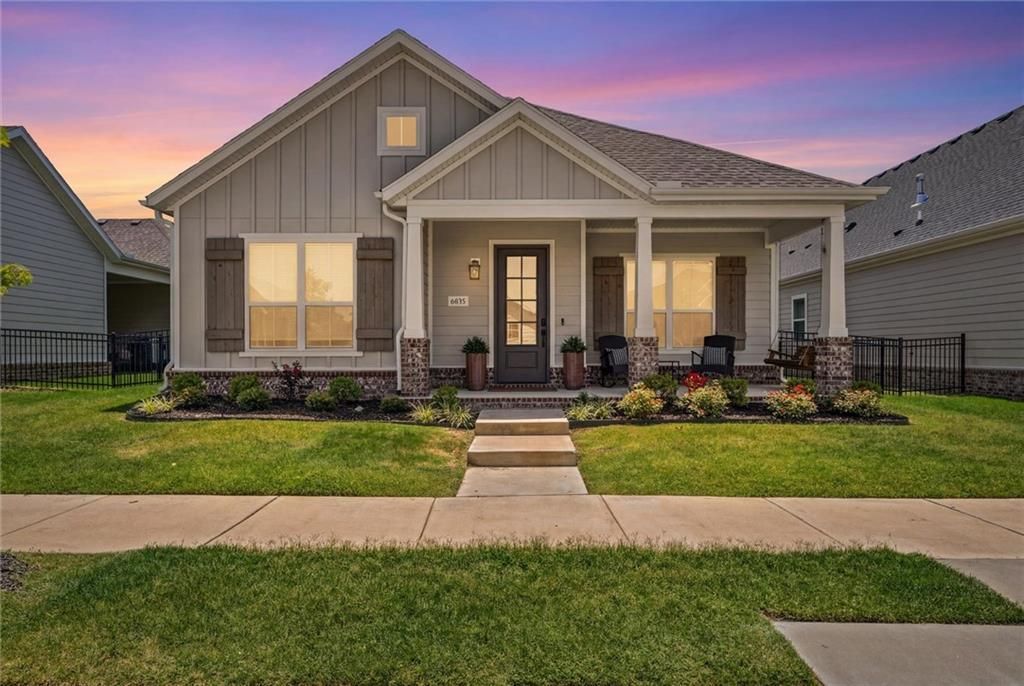
Welcome home to Cottages at the Park, where low-maintenance living meets an unbeatable park setting. This 4-bedroom, 3-bath home pairs quality finishes with abundant natural light and a layout that simply works. The open living, dining, and kitchen area handles easy weeknights and hosting a crowd equally well, while the flexible floor plan gives you options: a guest suite, a home office, or room for everyone to spread out. Just steps away, Shaw Family Park offers walking trails, playgrounds, pickleball and tennis courts, ball fields, dog parks, a splash pad, fitness areas, and picnic pavilions. Back home, the POA takes care of the yard. Mowing, edging, irrigation, mulching, and weed control are all included, along with access to the community pool. Less time on upkeep, more time enjoying everything this neighborhood has to offer. **Up to $2,500 preferred lender credit**
Property Features
Property Type: Residential - Single Family
Basement: None
Cooling: Central Air
Fenced: Yes
Fireplaces: 1
Heating: Central, Gas
Lot Size: 0.15 Acres
Roof Type: Architectural, Shingle
Stories: 1.0
Taxes: $5,000
Year Built: 2023
Amenities
Built-in Features
Ceiling Fan(s)
Eat-in Kitchen
Granite Counters
Pantry
Split Bedrooms
Walk-In Closet(s)
Window Treatments
Concrete Driveway
Feature Descriptions
Appliances: Built-In Range, Built-In Oven, Counter Top, Dishwasher, Electric Water Heater, Gas Cooktop, Disposal, Microwave, Range Hood
Community Features: Park, Sidewalks
Days on Site: 3
Exterior: Brick, Vinyl Siding
Fencimg: Back Yard, Fenced, Metal
Fireplace: Gas Log, Living Room
Flooring: Carpet, Tile, Wood
HOA Fee: 1440/ Annually
Laundry: Washer Hookup, Dryer Hookup
Lot: Landscaped, Near Park, Subdivision
Parcel#: 21-03714-000
Parking: Attached, Garage, Garage Door Opener
Parking Notes: Attached, Garage, Garage Door Opener
Patio/Porch: Covered, Patio, Porch
Sewer: Public Sewer
Utilities: Cable Available, Electricity Available, Natural Gas Available, Phone Available, Sewer Available, Water Available, Recycling Collection
Water: Public
Water Features: None
Window: Blinds
Local Schools
School District: Springdale
Listed By / Shown By
Listed By
Agency Name: Real Broker NWA
Shown By
Agent Name: Wayne VanHook
Agent Phone: (479) 957-1869
Agency Title: Crye-Leike Real Estate Services

Source: NWAKBOR MLS
Estimate Your Payment
Estimated Payment
$ 1,748.28 per month $1,177.32 Principal & Interest $416.67 Property Tax $154.29 Homeowner's InsuranceChange Payment Information
Privacy Policy / DMCA Notice / ADA Accessibility


This site is hosted, designed and copyright
© 1994 - 2026 by
Delta Media Group, Inc. -- Patent Pending --
6835 Autumn Avenue | MLS# 1364316
This single family home located at 6835 Autumn Avenue , Springdale, AR 72762 is currently listed for sale with an asking price of $529,000. This property was built in 2023 and has 4 bedrooms and 3 full baths with 2333 sq. ft. Autumn Avenue is located in the COTTAGES AT THE PARK PH II-SPRINGDALE subdivision within the Springdale school district. Search COTTAGES AT THE PARK PH II-SPRINGDALE real estate on waynevanhook.crye-leike.com today.