Wayne VanHook

BEDS3
BATHS2 full
SQUARE FEET1,609
MLS#1363903
STATUSActive
PROPERTY TYPEResidential - Single Family
SUBDIVISIONSonoma Valley
SCHOOLBentonville
Property Description
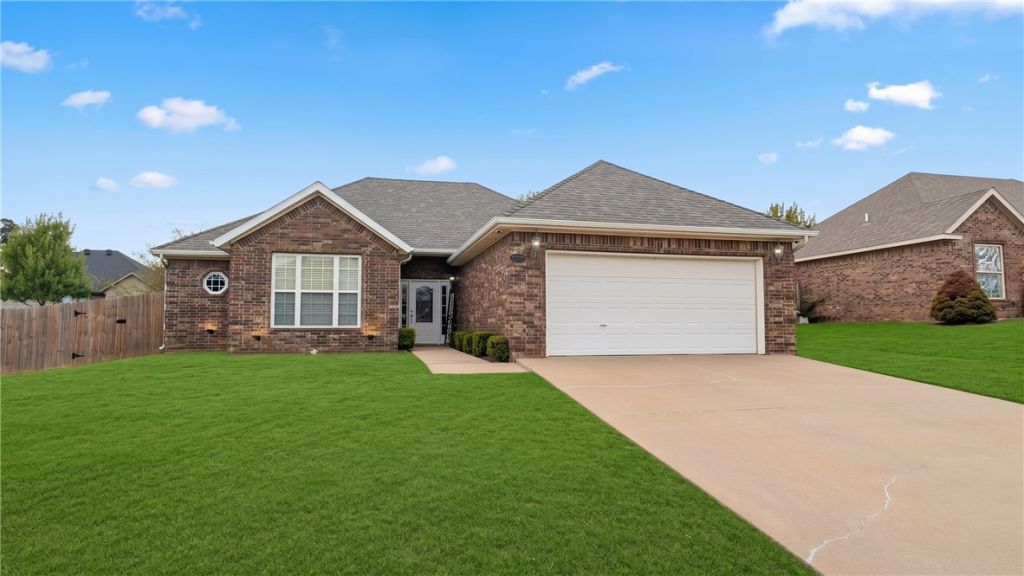
Welcome home to this beautifully maintained single-story residence featuring a classic brick exterior. Inside, you'll find a modern living space centered around a cozy fireplace with a decorative mantel. The open-concept kitchen is a chef's delight, equipped with stainless steel appliances, granite countertops, and light wood cabinetry, with a convenient pass-through window into the main living area. Retreat to the spacious primary bedroom, which boasts a luxurious tray ceiling and an en suite bathroom. The private backyard offers a patio and a refreshing above-ground pool, perfect for outdoor enjoyment. This home is truly move-in ready and waiting for you.
Property Features
Property Type: Residential - Single Family
Cooling: Central Air
Fireplaces: 1
Heating: Central
Home Style: Traditional
Lot Size: 0.21 Acres
Roof Type: Architectural, Shingle
Stories: 1.0
Taxes: $1,708
Year Built: 2004
Amenities
Window Treatments
Concrete Driveway
Feature Descriptions
Appliances: Electric Oven, Electric Range, Disposal, Gas Water Heater, Range Hood
Community Features: Near Schools
Days on Site: 6
Exterior: Brick, Vinyl Siding
Fencimg: Privacy, Wood
Fireplace: Gas Log
Flooring: Carpet
Lot: Cleared, Level
Lot Dimensions: 80' X 115'
Parcel#: 06-01454-000
Parking: Attached, Garage, Garage Door Opener
Parking Notes: Attached, Garage, Garage Door Opener
Patio/Porch: Patio
Sewer: Public Sewer
Utilities: Cable Available, Electricity Available, Natural Gas Available, Phone Available, Sewer Available, Water Available
Water: Public
Water Features: None
Window: Double Pane Windows, Blinds
Local Schools
School District: Bentonville
Listed By / Shown By
Listed By
Agency Name: Prestige Management & Realty
Shown By
Agent Name: Wayne VanHook
Agent Phone: (479) 957-1869
Agency Title: Crye-Leike Real Estate Services

Source: NWAKBOR MLS
Estimate Your Payment
Estimated Payment
$ 897.25 per month $667.45 Principal & Interest $142.33 Property Tax $87.47 Homeowner's InsuranceChange Payment Information
Privacy Policy / DMCA Notice / ADA Accessibility


This site is hosted, designed and copyright
© 1994 - 2026 by
Delta Media Group, Inc. -- Patent Pending --
671 Reisling Street | MLS# 1363903
This single family home located at 671 Reisling Street , Centerton, AR 72719 is currently listed for sale with an asking price of $299,900. This property was built in 2004 and has 3 bedrooms and 2 full baths with 1609 sq. ft. Reisling Street is located in the Sonoma Valley subdivision within the Bentonville school district. Search Sonoma Valley real estate on waynevanhook.crye-leike.com today.