Wayne VanHook

BEDS4
BATHS3 full
SQUARE FEET2,800
MLS#1364714
STATUSActive
PROPERTY TYPEResidential - Single Family
SUBDIVISIONCrescent View
SCHOOLRogers
Property Description
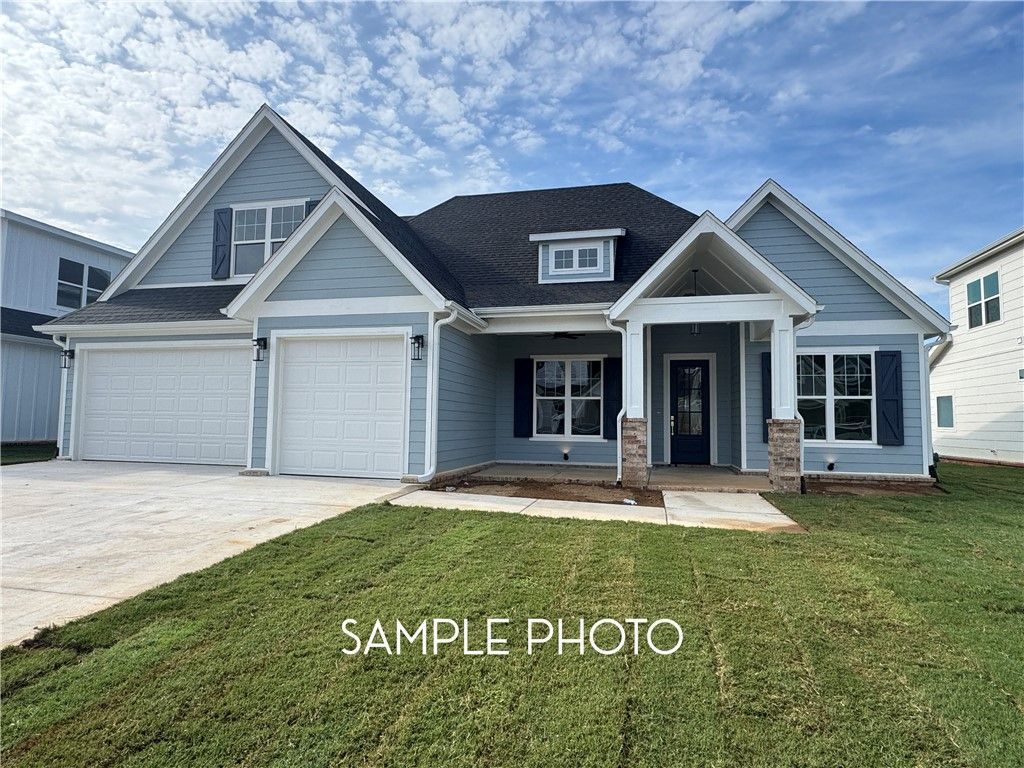
The Crosby floor plan delivers a spacious, versatile layout with modern finishes and plenty of functionality. The main level features the primary suite, private office, bedroom 2, and full bathroom. The open-concept kitchen and living area offers a gas fireplace surrounded by custom built-ins and shelving. The dream kitchen features a one-sided waterfall island, gas cooktop, built-in oven and microwave, and walk-in pantry. The spacious primary suite includes a luxurious bath with dual vanities, linen closet, walk-in shower, soaking tub, and large walk-in closet with built-ins and direct access to the laundry room. Upstairs offers bedrooms 3-5, or bedrooms 3-4 plus a bonus room, along with a full bathroom. Enjoy the large covered back patio with gas stub ready for your grill. Located across from Jannie Darr Elementary with a community playground and convenient access to the best of Northwest Arkansas.
Property Features
Property Type: Residential - Single Family
Cooling: Central Air, Electric
Fireplaces: 1
Heating: Central, Gas
Lot Size: 0.23 Acres
Roof Type: Architectural, Shingle
Stories: 2.0
Taxes: $0
Year Built: 2026
Amenities
Attic
Built-in Features
Ceiling Fan(s)
Eat-in Kitchen
Granite Counters
Pantry
Storage
Walk-In Closet(s)
Wired for Sound
Concrete Driveway
Feature Descriptions
Appliances: Counter Top, Dishwasher, Gas Cooktop, Disposal, Gas Water Heater, Microwave
Community Features: Playground, Near Fire Station, Near Hospital, Near Schools
Days on Site: 1
Exterior: Brick, Concrete
Fencimg: None
Fireplace: Family Room
Flooring: Carpet, Tile, Wood
HOA Fee: 300/ Annually
Laundry: Washer Hookup, Dryer Hookup
Lot: Subdivision
Parcel#: 02-25673-000
Parking: Attached, Garage, Garage Door Opener
Parking Notes: Attached, Garage, Garage Door Opener
Patio/Porch: Covered, Patio
Sewer: Public Sewer
Utilities: Electricity Available, Natural Gas Available, Sewer Available, Water Available
Water: Public
Water Features: None
Room Sizes
Living Room: 19 X 18.11 Level - Main
Bedroom: 16.5 X 16 Level - Second
Bedroom: 14 X 12 Level - Second
Bedroom: 11.4 X 12 Level - Main
Primary Bedroom: 15 X 13.3 Level - Main
Local Schools
School District: Rogers
Listed By / Shown By
Listed By
Agency Name: Crye-Leike REALTORS Rogers

Shown By
Agent Name: Wayne VanHook
Agent Phone: (479) 957-1869
Source: NWAKBOR MLS
Estimate Your Payment
Estimated Payment
$ 1,761.81 per month $1,557.67 Principal & Interest $0.00 Property Tax (data not provided by mls) $204.14 Homeowner's InsuranceChange Payment Information
Privacy Policy / DMCA Notice / ADA Accessibility


This site is hosted, designed and copyright
© 1994 - 2026 by
Delta Media Group, Inc. -- Patent Pending --
6607 S 60th Street | MLS# 1364714
This single family home located at 6607 S 60th Street , Rogers, AR 72758 is currently listed for sale by Crye-Leike REALTORS Rogers, with an asking price of $699,900. This property was built in 2026 and has 4 bedrooms and 3 full baths with 2800 sq. ft. S 60th Street is located in the Crescent View subdivision within the Rogers school district. Search Crescent View real estate on waynevanhook.crye-leike.com today.