Wayne VanHook

BEDS4
BATHS3 full 2 partial
SQUARE FEET4,350
MLS#1347253
STATUSActive
PROPERTY TYPEResidential - Single Family
SUBDIVISIONMountain Spgs Estate 3rd Bvv
SCHOOLGravette
Property Description
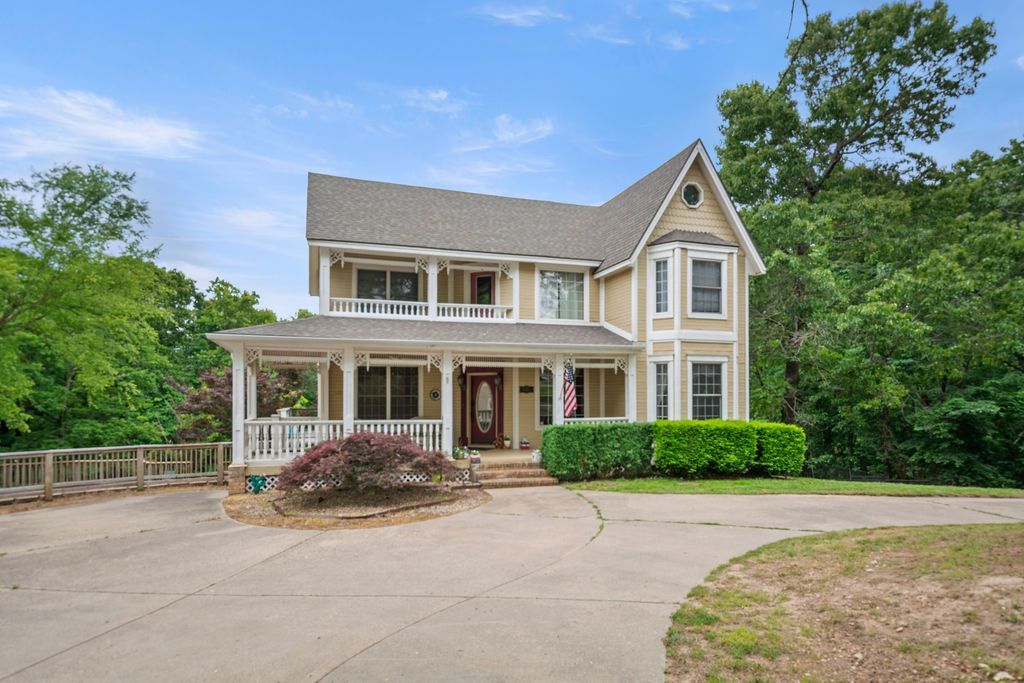
Welcome Home! This stunning 4,350 sq ft Victorian home blends timeless charm w/modern comfort showcasing classic architectural details, beautiful woodwork, & lots of windows. The main level offers a spacious kitchen, formal dining, large LR, & a library. Head up the grand staircase & find the huge master suite that feels like a peaceful retreat w/a spa-like bath & private deck overlooking the pool. Two more beds, laundry, & private balcony finish out the upstairs. Head down to the finished basement & find another large LR (could be a 2nd master suite), 1.5 baths, exercise space, & lots of storage. Outside, enjoy your 8' deep salt water pool (pump motor rebuilt 2025 & new salt water sand filter system 2024), mature trees, & large fenced in yard. The detached 2 car garage has a large game room (used to be a Barber Shop) w/half bath & a huge loft upstairs. Income Generating billboard out front & this property is not inside the POA, so no POA dues. With some updates & repairs, this home will be the talk of the town!
Property Features
Property Type: Residential - Single Family
Basement: Finished
Basement: Yes
Cooling: Central Air, Electric
Fireplaces: 1
Heating: Central, Electric
Lot Size: 2.06 Acres
Roof Type: Architectural, Shingle
Stories: 3.0
Taxes: $3,696
Year Built: 1994
Amenities
Built-in Features
Ceiling Fan(s)
Eat-in Kitchen
Walk-In Closet(s)
Window Treatments
Multiple Living Areas
Storage
Concrete Driveway
Feature Descriptions
Appliances: Dishwasher, Electric Range, Electric Water Heater, Disposal, Microwave, Smooth Cooktop, Tankless Water Heater
Community Features: Biking, Near Fire Station, Shopping, Trails/Paths
Days on Site: 17
Exterior: Other, See Remarks
Fencimg: Chain Link, Partial
Fireplace: Living Room, Wood Burning
Flooring: Carpet, Luxury Vinyl Plank, Wood
Laundry: Washer Hookup, Dryer Hookup
Lot: Central Business District, Cleared, City Lot
Parcel#: 16-43270-000
Parking: Detached, Garage, Circular Driveway, Garage Door Opener
Parking Notes: Detached, Garage, Circular Driveway, Garage Door Open
Patio/Porch: Balcony, Covered, Deck, Patio, Porch
Pool: Gunite, In Ground, Pool, Private, Salt Water
Sewer: Septic Tank
Swimming Pool: Yes
Utilities: Electricity Available, Septic Available, Water Available
Water: Public
Water Features: None
Window: Blinds
Local Schools
School District: Gravette
Listed By / Shown By
Listed By
Agency Name: Burnett Real Estate Team ConnectRealty.com
Shown By
Agent Name: Wayne VanHook
Agent Phone: (479) 957-1869
Agency Title: Crye-Leike Real Estate Services

Source: NWAKBOR MLS
Estimate Your Payment
Estimated Payment
$ 2,057.48 per month $1,546.77 Principal & Interest $308.00 Property Tax $202.71 Homeowner's InsuranceChange Payment Information
Privacy Policy / DMCA Notice / ADA Accessibility


This site is hosted, designed and copyright
© 1994 - 2026 by
Delta Media Group, Inc. -- Patent Pending --
645 W Lancashire Boulevard | MLS# 1347253
This single family home located at 645 W Lancashire Boulevard , Bella Vista, AR 72715 is currently listed for sale with an asking price of $695,000. This property was built in 1994 and has 4 bedrooms and 3 full and 2 partial baths with 4350 sq. ft. W Lancashire Boulevard is located in the Mountain Spgs Estate 3rd Bvv subdivision within the Gravette school district. Search Mountain Spgs Estate 3rd Bvv real estate on waynevanhook.crye-leike.com today.