Wayne VanHook

BEDS3
BATHS2 full
SQUARE FEET1,325
MLS#1353020
STATUSPending
PROPERTY TYPEResidential - Single Family
SUBDIVISIONWestfield Sub Gravette
SCHOOLGravette
Property Description
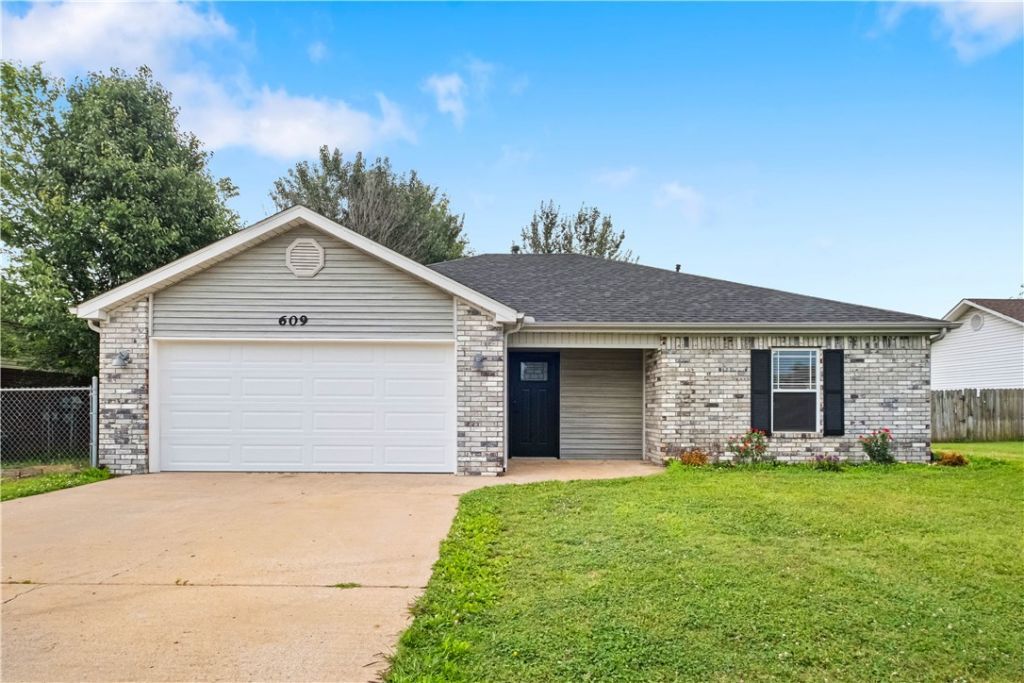
Welcome home to this affordable starter home with plenty of potential to make it your own! Major updates have already been completed, including a new condenser/HVAC (2026), garage door and opener (2026), roof (2024), and water heater (2024). The dishwasher and microwave were replaced approximately three years ago, providing added value and peace of mind. The functional layout offers a great opportunity for first-time buyers, investors, or anyone looking to add their personal style and updates over time. The home has been competitively priced to reflect the need for new carpet, giving buyers instant equity & the flexibility to choose flooring that fits their taste and budget. Don't miss this opportunity to build equity while enjoying several big-ticket improvements already in place.
Property Features
Property Type: Residential - Single Family
Cooling: Central Air, Electric
Heating: Central, Gas
Lot Size: 0.18 Acres
Roof Type: Architectural, Shingle
Stories: 1.0
Taxes: $710
Year Built: 1997
Amenities
Attic
Ceiling Fan(s)
Eat-in Kitchen
Storage
Window Treatments
Concrete Driveway
Feature Descriptions
Appliances: Dishwasher, Electric Oven, Gas Water Heater, Microwave Hood Fan, Microwave, Plumbed For Ice Maker
Community Features: Biking, Near Fire Station, Near Hospital, Near Schools, Park, Shopping, Trails/Paths
Days on Site: 12
Exterior: Brick, Vinyl Siding
Fencimg: Back Yard, Chain Link, Privacy, Wood
Flooring: Carpet, Tile, Vinyl
Laundry: Washer Hookup, Dryer Hookup
Lot: Cleared, City Lot, Landscaped, Level, Near Park, Subdivision
Parcel#: 11-00896-000
Parking: Attached, Garage
Parking Notes: Attached, Garage
Patio/Porch: Patio
Sewer: Public Sewer
Utilities: Electricity Available, Natural Gas Available, Sewer Available, Water Available
Water: Public
Water Features: None
Window: Blinds
Room Sizes
Garage: 21.(d) X 19.4 Level - Main
Primary Bedroom: 14.3 X 11.10 Level - Main
Living Room: 18.4 X 13.7 Level - Main
Eatin Kitchen: 20.3 X 8.6 Level - Main
Bedroom: 11.7 X 11.6 Level - Main
Bedroom: 11.8 X 11.6 Level - Main
Local Schools
School District: Gravette
Listed By / Shown By
Listed By
Agency Name: Viridian Real Estate
Shown By
Agent Name: Wayne VanHook
Agent Phone: (479) 957-1869
Agency Title: Crye-Leike Real Estate Services

Source: NWAKBOR MLS
Estimate Your Payment
Estimated Payment
$ 660.79 per month $531.91 Principal & Interest $59.17 Property Tax $69.71 Homeowner's InsuranceChange Payment Information
Privacy Policy / DMCA Notice / ADA Accessibility


This site is hosted, designed and copyright
© 1994 - 2026 by
Delta Media Group, Inc. -- Patent Pending --
609 Birmingham St Sw | MLS# 1353020
This single family home located at 609 Birmingham St Sw, Gravette, AR 72736 is currently listed for sale with an asking price of $239,000. This property was built in 1997 and has 3 bedrooms and 2 full baths with 1325 sq. ft. Birmingham St Sw is located in the Westfield Sub Gravette subdivision within the Gravette school district. Search Westfield Sub Gravette real estate on waynevanhook.crye-leike.com today.