Wayne VanHook

BEDS3
BATHS2 full
SQUARE FEET1,813
MLS#1364195
STATUSActive
PROPERTY TYPEResidential - Townhouse
SUBDIVISIONKingsdale Courts Bvv
SCHOOLBentonville
Property Description
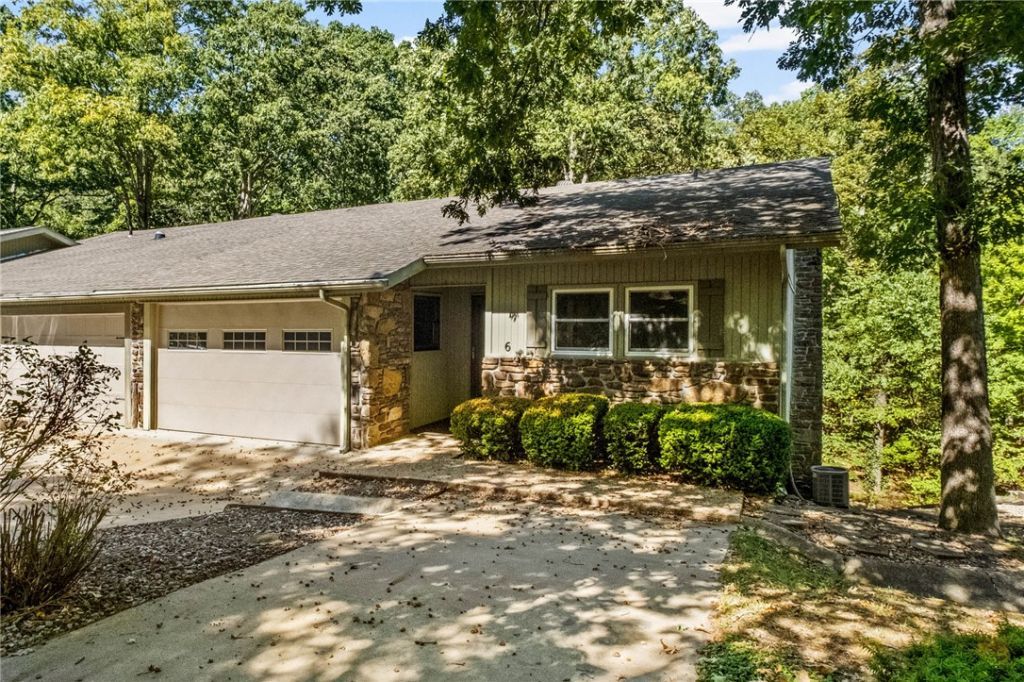
You can not beat this PRIME Bella Vista location. This well-maintained Bella Vista end-unit townhome has easy access to the BV Recreation Center, pool, playground, park, pickleball courts and Kingswood Golf Course. The popular Tunnel Vision Trail runs right behind the home and the new OZ Bike Park is so close. A versatile floor plan offers primary suites on both the upper and lower levels, plus a third oversized lower-level bedroom has a full wall length closet. This is ideal for guests or multigenerational living. Upstairs, a wall of windows fills the family room with natural light and opens to an elevated deck to enjoy the surroundings and the beauty of the tree covered trail. The lower level offers exterior access to a landing with stairs to the grounds. Abundant interior storage, additional garage storage, a one-car garage, and a dedicated parking pad add everyday convenience. Enjoy Bella Vista's exceptional trails and recreational amenities right at your doorstep!
Property Features
Property Type: Residential - Townhouse
Basement: Yes
Basement: Full, Finished, Walk-Out Access
Cooling: Central Air, Electric
Fireplaces: 1
Heating: Central
Lot Size: 0.05 Acres
Roof Type: Asphalt, Shingle
Stories: 2.0
Taxes: $348
Amenities
Concrete Driveway
Feature Descriptions
Appliances: Dishwasher, Electric Range, Electric Water Heater, Disposal, Microwave Hood Fan, Microwave, Smooth Cooktop, Self Cleaning Oven, Plumbed For Ice Maker
Community Features: Biking, Clubhouse, Fitness, Golf, Playground, Pool, Tennis Court(s), Park, Shopping, Trails/Paths
Exterior: Frame, Masonite, Rock
Fencimg: None
Fireplace: Gas Log
Flooring: Carpet, Tile, Vinyl
HOA Fee: 140/ Monthly
Lot: Near Park, Subdivision, Views
Parcel#: 16-34812-000
Parking: Attached, Garage, Garage Door Opener
Parking Notes: Attached, Garage, Garage Door Opener
Patio/Porch: Deck, Patio, Porch
Pool: None, Community
Swimming Pool: Yes
Utilities: Electricity Available, Sewer Available, Water Available
Water: Public
Water Features: None
Room Sizes
Family Room: 17.11 X 18.11 Level - Main
Primary Bedroom: 12.3 X 14.2 Level - Basement
Bedroom: 13.9 X 15.10 Level - Basement
Primary Bedroom: 12 X 13.5 Level - Main
Local Schools
School District: Bentonville
Listed By / Shown By
Listed By
Agency Name: Berkshire Hathaway HomeServices Solutions Real Est
Shown By
Agent Name: Wayne VanHook
Agent Phone: (479) 957-1869
Agency Title: Crye-Leike Real Estate Services

Source: NWAKBOR MLS
Estimate Your Payment
Estimated Payment
$ 683.48 per month $578.65 Principal & Interest $29.00 Property Tax $75.83 Homeowner's InsuranceChange Payment Information
Privacy Policy / DMCA Notice / ADA Accessibility


This site is hosted, designed and copyright
© 1994 - 2026 by
Delta Media Group, Inc. -- Patent Pending --
6 Victoria Lane | MLS# 1364195
This townhouse located at 6 Victoria Lane, Bella Vista, AR 72715 is currently listed for sale with an asking price of $260,000. This property has 3 bedrooms and 2 full baths with 1813 sq. ft. Victoria Lane is located in the Kingsdale Courts Bvv subdivision within the Bentonville school district. Search Kingsdale Courts Bvv real estate on waynevanhook.crye-leike.com today.