Wayne VanHook

BEDS4
BATHS3 full
SQUARE FEET2,363
MLS#1353881
STATUSActive
PROPERTY TYPEResidential - Single Family
SUBDIVISIONWoodward Hills
SCHOOLBentonville
Property Description
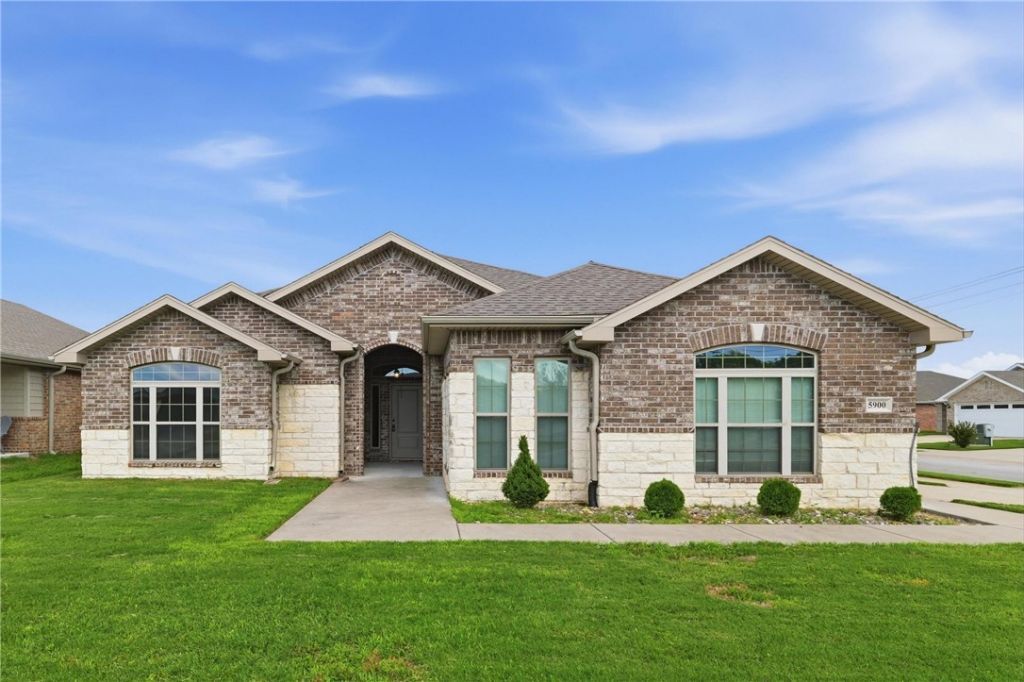
*OPEN HOUSE SATURDAY JULY 11th 11am - 2pm*Experience this charming, movie-in-ready single family residence! Situated on an expansive 7,840 square foot corner lot, this 4 bedroom 3 bathroom 2,363 square foot house provides plenty of space for comfortable living!Features include:? Spacious walk-in Master Closet and Master Bath.? Fenced in backyard.? Gas stove and gas fireplace (all appliances are included.)? A two car garage with a built in Tornado Shelter for keeping safe in severe weather!? Fourteen roof mounted solar panels with reverse metering* *Solar panels will be paid off in full by seller at closing.? Vivent home security system with cameras, door sensors, and DVR. ? Dog park is just down the road - a perfect playground for your favorite pooch! The neighborhood is full of friendly folks and is perfect for families! Embrace the opportunity to make this wonderful property your own!
Property Features
Property Type: Residential - Single Family
Cooling: Electric, Heat Pump
Fireplaces: 1
Heating: Gas
Home Style: Craftsman
Lot Size: 0.18 Acres
Roof Type: Architectural, Shingle
Stories: 1.0
Taxes: $2,672
Year Built: 2020
Amenities
Ceiling Fan(s)
Pantry
Walk-In Closet(s)
Concrete Driveway
Feature Descriptions
Appliances: Dishwasher, Disposal, Gas Oven, Gas Water Heater, Microwave, Refrigerator, Washer
Days on Site: 10
Exterior: Brick
Fencimg: Back Yard
Fireplace: Gas Log
Flooring: Carpet, Tile
HOA Fee: 200/ Annually
Laundry: Washer Hookup, Dryer Hookup
Lot: Cleared, None, Subdivision
Parcel#: 22-00859-000
Parking: Attached, Garage, Garage Door Opener, Workshop in Garage
Parking Notes: Attached, Garage, Garage Door Opener, Workshop in Gar
Patio/Porch: Covered, Patio
Sewer: Public Sewer
Utilities: Electricity Available, Sewer Available, Water Available
Water: Public
Water Features: None
Local Schools
School District: Bentonville
Listed By / Shown By
Listed By
Agency Name: EXIT Taylor Real Estate
Shown By
Agent Name: Wayne VanHook
Agent Phone: (479) 957-1869
Agency Title: Crye-Leike Real Estate Services

Source: NWAKBOR MLS
Estimate Your Payment
Estimated Payment
$ 1,335.28 per month $983.70 Principal & Interest $222.67 Property Tax $128.92 Homeowner's InsuranceChange Payment Information
Privacy Policy / DMCA Notice / ADA Accessibility


This site is hosted, designed and copyright
© 1994 - 2026 by
Delta Media Group, Inc. -- Patent Pending --
5900 NW Meade Street | MLS# 1353881
This single family home located at 5900 NW Meade Street, Bentonville, AR 72713 is currently listed for sale with an asking price of $442,000. This property was built in 2020 and has 4 bedrooms and 3 full baths with 2363 sq. ft. NW Meade Street is located in the Woodward Hills subdivision within the Bentonville school district. Search Woodward Hills real estate on waynevanhook.crye-leike.com today.