Wayne VanHook

BEDS3
BATHS1 full 1 partial
SQUARE FEET1,534
MLS#1364118
STATUSActive
PROPERTY TYPEResidential - Single Family
SCHOOLSpringdale
Property Description
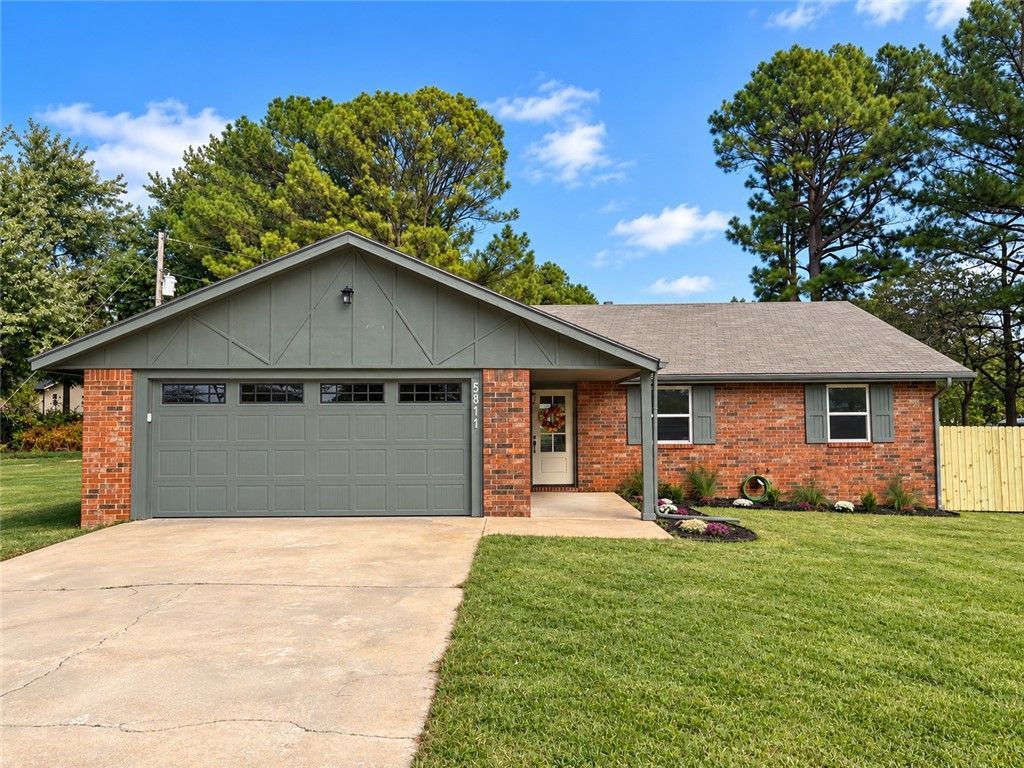
Fully custom-renovated, this thoughtfully reimagined home blends elevated design, privacy, and country living-all within easy reach of Northwest Arkansas. Set on a full acre outside city limits, this 3-bedroom, 2-bath home was completely gutted and rebuilt with no space left untouched. Inside, discover a fully custom kitchen, new drywall and flooring throughout, beautifully redesigned bathrooms and bedrooms, a stone fireplace, custom built-in shelving, and carefully selected finishes that create a cohesive, high-end feel throughout.The property is equally impressive outdoors, with a spacious backyard, fire pit, garden beds, and room for chickens, play, and entertaining. A 32x24 detached shop offers two generous flex spaces for a workshop, gym, studio, office, or game room, plus a custom-built sauna.This property delivers the space and lifestyle of country living without sacrificing the design, quality, or convenience of a beautifully finished Northwest Arkansas home.
Property Features
Property Type: Residential - Single Family
Basement: None
Cooling: Central Air, Electric
Fireplaces: 1
Heating: Central, Gas
Lot Size: 1.00 Acres
Roof Type: Asphalt, Shingle
Stories: 1.0
Taxes: $2,597
Year Built: 1985
Amenities
Ceiling Fan(s)
Quartz Counters
Walk-In Closet(s)
Concrete Driveway
Feature Descriptions
Appliances: Gas Oven, Gas Range, Gas Water Heater, Microwave, Range Hood, Plumbed For Ice Maker
Community Features: Near Schools, Park
Days on Site: 6
Exterior: Brick
Fencimg: Partial
Fireplace: Gas Log
Flooring: Luxury Vinyl Plank, Tile
Laundry: Washer Hookup, Dryer Hookup
Lot: Cleared, Landscaped, Level, Not In Subdivision, Near Park, Outside City Limits, Open Lot, Rural Lot
Parcel#: 18-02883-000
Parking: Garage, Garage Door Opener, RV Access/Parking
Parking Notes: Garage, Garage Door Opener, RV Access/Parking
Patio/Porch: Covered, Porch
Sewer: Septic Tank
Utilities: Electricity Available, Natural Gas Available, Septic Available, Water Available
Water: Public
Water Features: None
Local Schools
School District: Springdale
Listed By / Shown By
Listed By
Agency Name: Keller Williams Market Pro Realty
Shown By
Agent Name: Wayne VanHook
Agent Phone: (479) 957-1869
Agency Title: Crye-Leike Real Estate Services

Source: NWAKBOR MLS
Estimate Your Payment
Estimated Payment
$ 1,298.83 per month $956.99 Principal & Interest $216.42 Property Tax $125.42 Homeowner's InsuranceChange Payment Information
Privacy Policy / DMCA Notice / ADA Accessibility


This site is hosted, designed and copyright
© 1994 - 2026 by
Delta Media Group, Inc. -- Patent Pending --
5811 S Primrose Road | MLS# 1364118
This single family home located at 5811 S Primrose Road, Lowell, AR 72745 is currently listed for sale with an asking price of $430,000. This property was built in 1985 and has 3 bedrooms and 1 full and 1 partial baths with 1534 sq. ft. S Primrose Road is located within the Springdale school district. Search Lowell real estate on waynevanhook.crye-leike.com today.