Wayne VanHook

BEDS2
BATHS2 full
SQUARE FEET1,467
MLS#1354155
STATUSActive
PROPERTY TYPEResidential - Condominium
SUBDIVISIONEmerald Isle HPR Phase I
SCHOOLLakeside (Garland)
Property Description
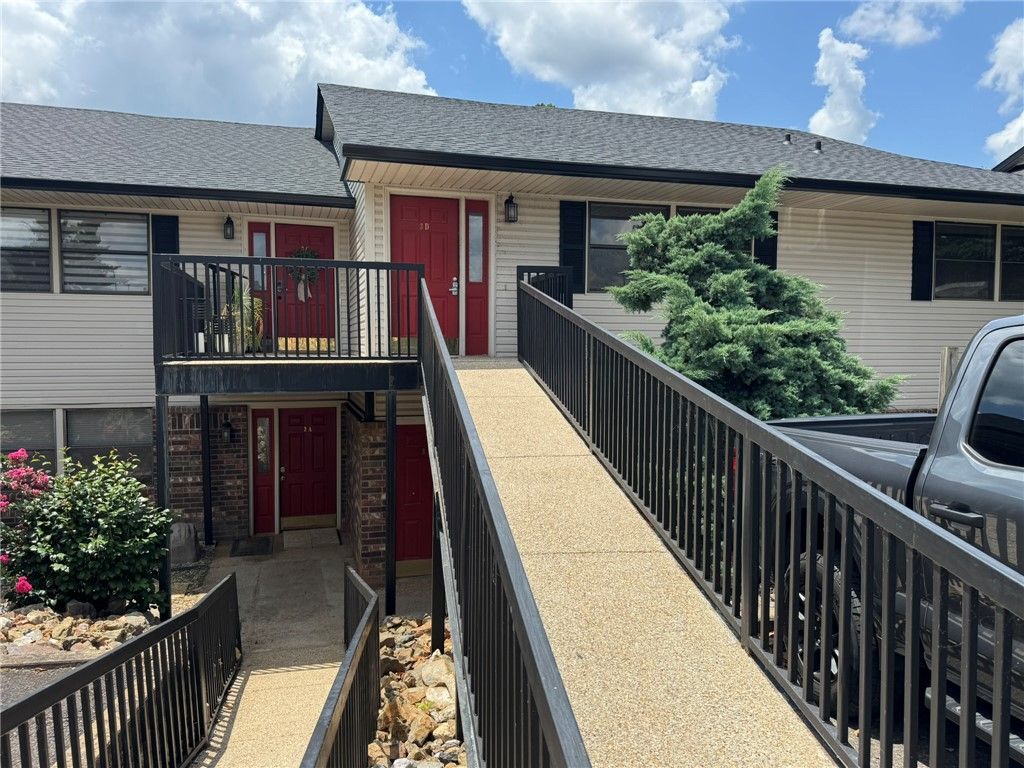
Enjoy the privacy of this upper-level condo with no steps, located within a gated community that allows nightly rentals. This desirable condo complex offers an impressive array of amenities, including tennis courts, a fitness center, and a lakeside fire pit?perfect for gathering with family and friends while enjoying peaceful lake views.Residents and guests can take advantage of an amazing lake-side swimming pool, a beach area, and kayaking with provided kayaks. Covered boat slips are available for daily rental, offering convenient access to the water.If you're searching for a beautiful investment opportunity on Lake Hamilton, this is it?combining flexibility, amenities, and lake living at its finest.
Property Features
Property Type: Residential - Condominium
Cooling: Central Air
Fireplaces: 1
Heating: Central
Roof Type: Asphalt, Shingle
Stories: 1.0
Taxes: $1,624
Year Built: 1982
Amenities
Built-in Features
Ceiling Fan(s)
None
Feature Descriptions
Appliances: Dishwasher, Electric Range, Electric Water Heater
Body of Water: Lake Hamilton
Community Features: Lake
Days on Site: 8
Exterior: Brick, Vinyl Siding
Fencimg: None
Fireplace: Wood Burning
Flooring: Luxury Vinyl Plank
Lot: None, Subdivision
Parcel#: 200-17050-004-000
Parking: Asphalt
Parking Notes: Asphalt
Patio/Porch: None
Special View Info: Lake
Utilities: Electricity Available, Sewer Available, Water Available
Water: Public
Water Features: Lake Front
Local Schools
School District: Lakeside (Garland)
Listed By / Shown By
Listed By
Agency Name: Partners Realty
Shown By
Agent Name: Wayne VanHook
Agent Phone: (479) 957-1869
Agency Title: Crye-Leike Real Estate Services

Source: NWAKBOR MLS
Estimate Your Payment
Estimated Payment
$ 928.26 per month $701.05 Principal & Interest $135.33 Property Tax $91.88 Homeowner's InsuranceChange Payment Information
Privacy Policy / DMCA Notice / ADA Accessibility


This site is hosted, designed and copyright
© 1994 - 2026 by
Delta Media Group, Inc. -- Patent Pending --
5371 Central Avenue , Unit 3D | MLS# 1354155
This condo located at 5371 Central Avenue , Unit 3D, Hot Springs, AR 71913 is currently listed for sale with an asking price of $315,000. This property was built in 1982 and has 2 bedrooms and 2 full baths with 1467 sq. ft. Central Avenue , Unit 3D is located in the Emerald Isle HPR Phase I subdivision within the Lakeside (Garland) school district. Search Emerald Isle HPR Phase I real estate on waynevanhook.crye-leike.com today.