Wayne VanHook

BEDS3
BATHS2 full
SQUARE FEET1,290
MLS#1363978
STATUSActive
PROPERTY TYPEResidential - Single Family
SUBDIVISIONSouthfork Sub Ph Iiia Lowell
SCHOOLRogers
Property Description
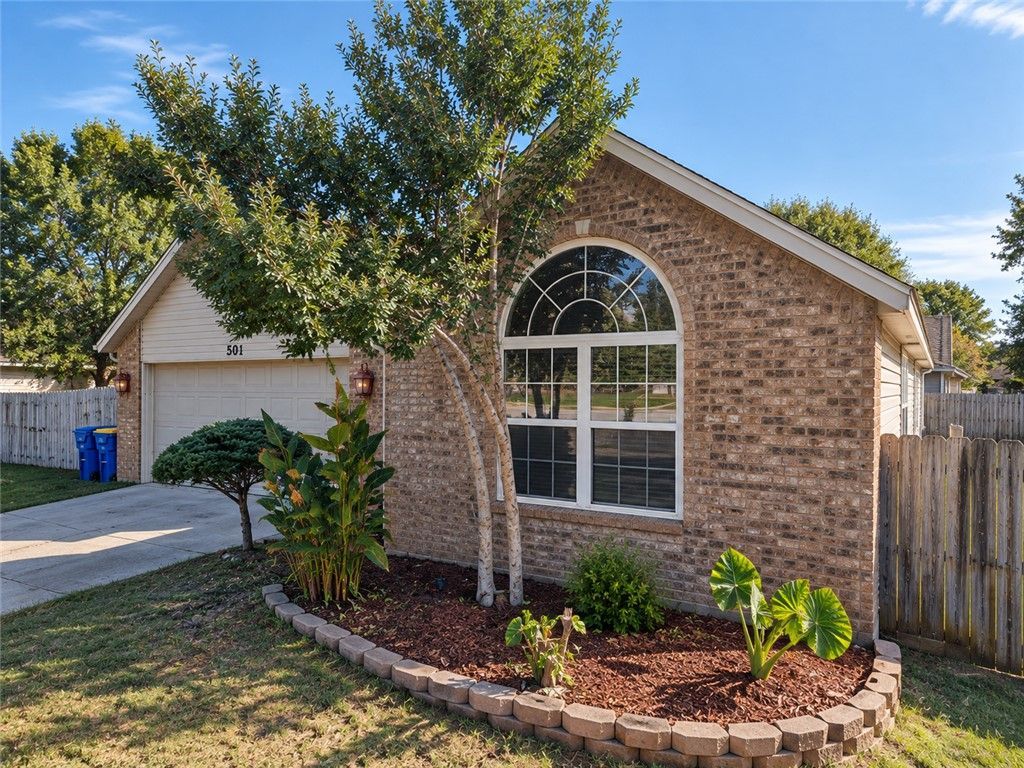
Sought after Southfork Neighborhood in Lowell! Close to everything and Rogers Schools! This 3-2-2 needs a little TLC, but would make a great home or Rental with some new flooring and a coat of paint. Great split floor plan with gas fireplace in the living room and nice, sunny eat in kitchen.
Property Features
Property Type: Residential - Single Family
Basement: None
Cooling: Central Air, Electric
Fireplaces: 1
Heating: Central, Gas
Home Style: Traditional
Lot Size: 0.18 Acres
Roof Type: Architectural, Shingle
Stories: 1.0
Taxes: $1,491
Year Built: 2003
Amenities
Eat-in Kitchen
Split Bedrooms
Walk-In Closet(s)
Feature Descriptions
Appliances: Dishwasher, Electric Range, Gas Water Heater, Microwave, Refrigerator
Community Features: Curbs, Near Schools, Shopping
Days on Site: 8
Exterior: Brick, Vinyl Siding
Fencimg: Back Yard, Privacy, Wood
Fireplace: Gas Log
Flooring: Cork
Laundry: Washer Hookup, Dryer Hookup
Lot: Corner Lot, City Lot, Landscaped, Level, Subdivision
Lot Dimensions: irregular
Parcel#: 12-02143-000
Parking: Attached, Garage, Asphalt
Parking Notes: Attached, Garage, Asphalt
Patio/Porch: Patio
Sewer: Public Sewer
Utilities: Electricity Available, Natural Gas Available, Phone Available, Sewer Available, Water Available
Water: Public
Water Features: None
Room Sizes
Bedroom: 11.6 X 10 Level - Main
Bedroom: 10.9 X 10 Level - Main
Primary Bedroom: 13.6 X 13 Level - Main
Kitchen: 10 X 10.10 Level - Main
Dining Room: 10 X 10 Level - Main
Living Room: 18.6 X 13 Level - Main
Local Schools
School District: Rogers
Listed By / Shown By
Listed By
Agency Name: Smith and Associates Real Estate Services
Shown By
Agent Name: Wayne VanHook
Agent Phone: (479) 957-1869
Agency Title: Crye-Leike Real Estate Services

Source: NWAKBOR MLS
Estimate Your Payment
Estimated Payment
$ 803.90 per month $600.90 Principal & Interest $124.25 Property Tax $78.75 Homeowner's InsuranceChange Payment Information
Privacy Policy / DMCA Notice / ADA Accessibility


This site is hosted, designed and copyright
© 1994 - 2026 by
Delta Media Group, Inc. -- Patent Pending --
501 Crystal Street | MLS# 1363978
This single family home located at 501 Crystal Street , Lowell, AR 72745 is currently listed for sale with an asking price of $270,000. This property was built in 2003 and has 3 bedrooms and 2 full baths with 1290 sq. ft. Crystal Street is located in the Southfork Sub Ph Iiia Lowell subdivision within the Rogers school district. Search Southfork Sub Ph Iiia Lowell real estate on waynevanhook.crye-leike.com today.