Wayne VanHook

BEDS4
BATHS2 full
SQUARE FEET2,213
MLS#1347254
STATUSActive
PROPERTY TYPEResidential - Single Family
SUBDIVISIONHillcrest Sub Ph I Siloam Spgs
SCHOOLSiloam Springs
Property Description
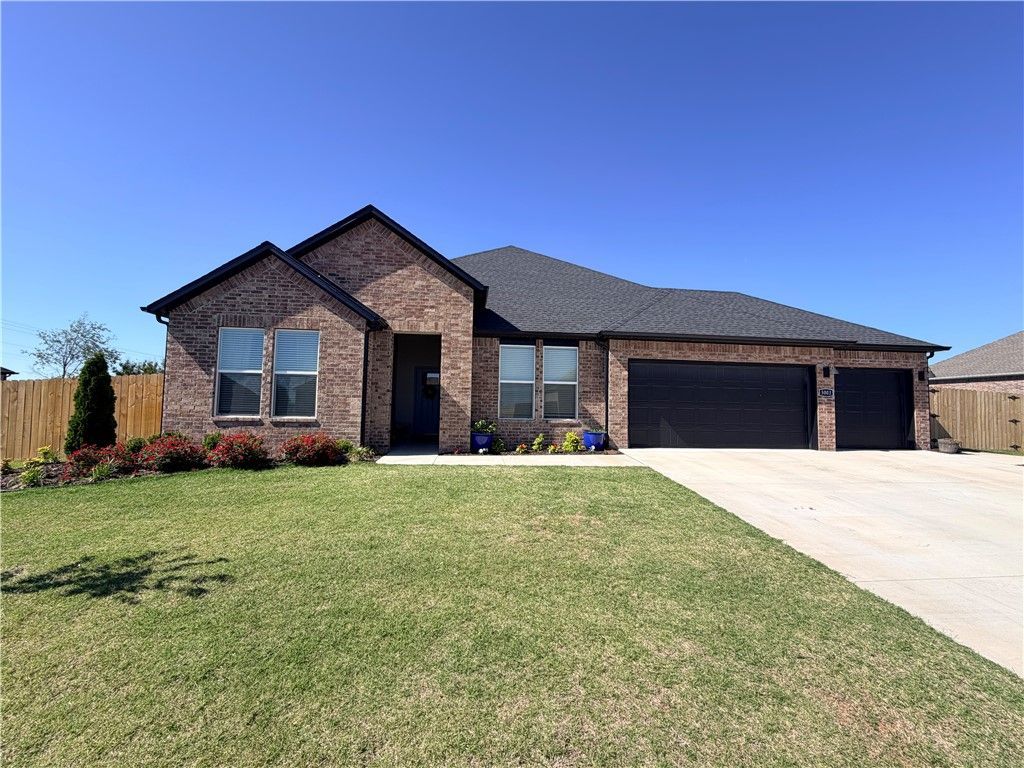
Welcome to luxury living in the desirable Hillcrest subdivision of Siloam Springs! This gorgeous home offers a heated and cooled 3-car garage complete with durable epoxy flooring and a thoughtfully designed floor plan perfect for modern living. Meticulously crafted with quality finishes throughout, this home combines style, comfort, and functionality. The spacious primary suite features a ceiling fan and a stunning en suite bath with an oversized walk-in tiled shower, elongated commode, and elegant quartz countertops. The beautifully designed kitchen showcases quartz countertops, tile backsplash, 42-inch upper cabinets, and sleek black plumbing fixtures for a sophisticated modern touch. Enjoy LED lighting throughout the home, along with a welcoming living room featuring a ceiling fan and a stylish electric fireplace accented by a gorgeous poplar mantle. This exceptional home offers the perfect blend of luxury finishes and everyday comfort in one of Siloam Springs' premier neighborhoods!
Property Features
Property Type: Residential - Single Family
Basement: None
Cooling: Central Air, Ductless, Electric
Fireplaces: 1
Heating: Central, Ductless, Gas
Home Style: Ranch, Traditional
Lot Size: 0.43 Acres
Roof Type: Architectural, Shingle
Stories: 1.0
Taxes: $3,801
Year Built: 2025
Amenities
Ceiling Fan(s)
Eat-in Kitchen
Pantry
Programmable Thermostat
Quartz Counters
Split Bedrooms
Window Treatments
Concrete Driveway
Feature Descriptions
Appliances: Dishwasher, Electric Water Heater, Disposal, Gas Range, Microwave, Plumbed For Ice Maker
Community Features: Shopping
Days on Site: 13
Exterior: Brick
Fencimg: None
Fireplace: Living Room
Flooring: Luxury Vinyl Plank
HOA Fee: 200/ Annually
Laundry: Washer Hookup, Dryer Hookup
Lot: Central Business District, Landscaped, Subdivision
Parcel#: 03-07615-000
Parking: Attached, Garage, Garage Door Opener
Parking Notes: Attached, Garage, Garage Door Opener
Patio/Porch: Covered
Sewer: Public Sewer
Utilities: Electricity Available, Natural Gas Available, Sewer Available, Water Available
Water: Public
Water Features: None
Window: Blinds
Local Schools
School District: Siloam Springs
Listed By / Shown By
Listed By
Agency Name: Keller Williams Market Pro Realty - Siloam Springs
Shown By
Agent Name: Wayne VanHook
Agent Phone: (479) 957-1869
Agency Title: Crye-Leike Real Estate Services

Source: NWAKBOR MLS
Estimate Your Payment
Estimated Payment
$ 1,360.14 per month $922.50 Principal & Interest $316.75 Property Tax $120.90 Homeowner's InsuranceChange Payment Information
Privacy Policy / DMCA Notice / ADA Accessibility


This site is hosted, designed and copyright
© 1994 - 2026 by
Delta Media Group, Inc. -- Patent Pending --
5003 E Sugarloaf Street | MLS# 1347254
This single family home located at 5003 E Sugarloaf Street, Siloam Springs, AR 72761 is currently listed for sale with an asking price of $414,500. This property was built in 2025 and has 4 bedrooms and 2 full baths with 2213 sq. ft. E Sugarloaf Street is located in the Hillcrest Sub Ph I Siloam Spgs subdivision within the Siloam Springs school district. Search Hillcrest Sub Ph I Siloam Spgs real estate on waynevanhook.crye-leike.com today.