Wayne VanHook

BEDS4
BATHS3 full 1 partial
SQUARE FEET2,790
MLS#1356599
STATUSActive
PROPERTY TYPEResidential - Single Family
SUBDIVISIONFarmington Outlots 98 Anex
SCHOOLFarmington
Property Description
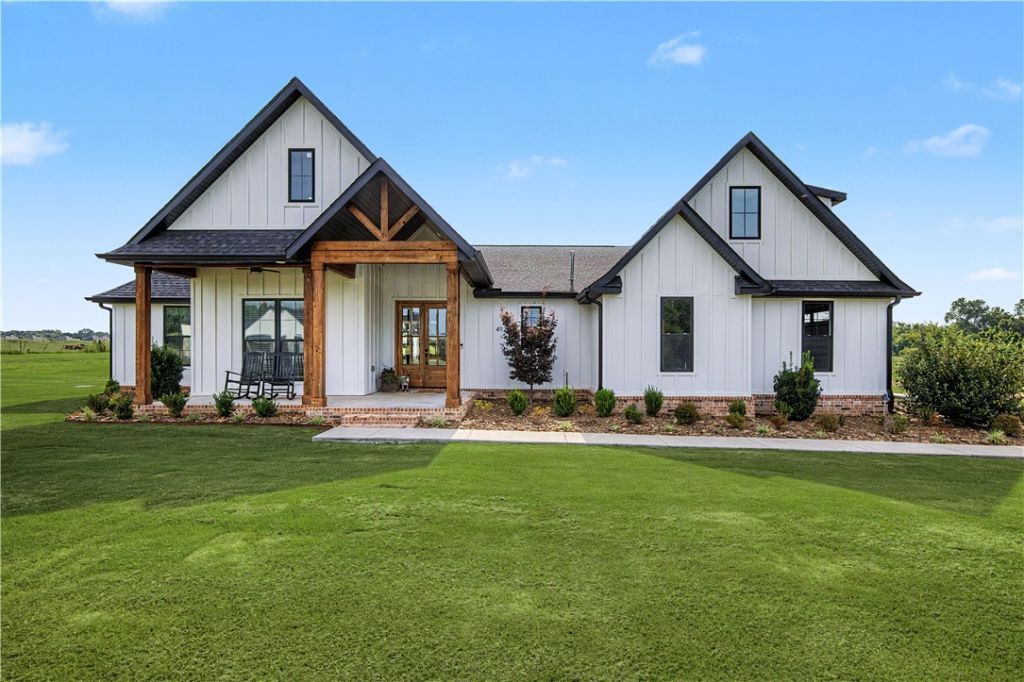
Stunning modern farmhouse sitting on 2.24 acres, in-ground heated pool, turf backyard with putting green, and picturesque sunset views. Greated by a large covered front porch, the main level features an open concept living, kitchen, dining area with tons of natural light and backyard views. Split floor plan with a luxurious primary bedroom, bathroom, and oversized walk-in closet connecting directly to the utility room. Drop zone just off the 2 car garage and a powder bath. Just off the living room are 3 nicely sized bedrooms and a full bath with double vanity. Upstairs offers a large bonus room with a full bath. The covered patio overlooks an incredible backyard perfect for entertaining, pool parties, or slow mornings watching the sunrise. All located just a short drive to Fayetteville, Farmington, and I-49. Don't miss your chance to call this beautiful property home!
Property Features
Property Type: Residential - Single Family
Cooling: Central Air, Electric
Fenced: Yes
Fireplaces: 1
Heating: Central, Electric
Lot Size: 2.24 Acres
Roof Type: Architectural, Shingle
Stories: 2.0
Taxes: $5,186
Year Built: 2022
Amenities
Attic
Ceiling Fan(s)
Eat-in Kitchen
Hot Tub/Spa
Pantry
Programmable Thermostat
Quartz Counters
Split Bedrooms
Storage
Walk-In Closet(s)
Window Treatments
Concrete Driveway
Feature Descriptions
Appliances: Convection Oven, Dishwasher, Exhaust Fan, Electric Oven, Electric Water Heater, Gas Cooktop, Disposal, Microwave, Range Hood, Self Cleaning Oven, Plumbed For Ice Maker
Exterior: Brick, Concrete
Fencimg: Back Yard, Fenced, Wire
Fireplace: Gas Log, Living Room
Flooring: Carpet, Laminate, Simulated Wood, Tile
Hot Tub: Yes
Laundry: Washer Hookup, Dryer Hookup
Lot: Cleared, City Lot, Landscaped, Level, Not In Subdivision, None, Open Lot, Views
Parcel#: 760-02352-002
Parking: Attached, Garage, Garage Door Opener
Parking Notes: Attached, Garage, Garage Door Opener
Patio/Porch: Covered, Patio, Porch
Pool: Heated, In Ground, Pool, Private, Salt Water, Vinyl
Sewer: Private Sewer, Septic Tank
Spa: Hot Tub
Spa: Yes
Swimming Pool: Yes
Utilities: Electricity Available, Propane, Phone Available, Sewer Available, Septic Available, Water Available
Water: Well
Water Features: None
Window: Double Pane Windows, Blinds
Local Schools
School District: Farmington
Listed By / Shown By
Listed By
Agency Name: Weichert REALTORS - The Griffin Company Springdale
Shown By
Agent Name: Wayne VanHook
Agent Phone: (479) 957-1869
Agency Title: Crye-Leike Real Estate Services

Source: NWAKBOR MLS
Estimate Your Payment
Estimated Payment
$ 2,320.09 per month $1,669.17 Principal & Interest $432.17 Property Tax $218.75 Homeowner's InsuranceChange Payment Information
Privacy Policy / DMCA Notice / ADA Accessibility


This site is hosted, designed and copyright
© 1994 - 2026 by
Delta Media Group, Inc. -- Patent Pending --
492 Drain Road | MLS# 1356599
This single family home located at 492 Drain Road , Farmington, AR 72730 is currently listed for sale with an asking price of $750,000. This property was built in 2022 and has 4 bedrooms and 3 full and 1 partial baths with 2790 sq. ft. Drain Road is located in the Farmington Outlots 98 Anex subdivision within the Farmington school district. Search Farmington Outlots 98 Anex real estate on waynevanhook.crye-leike.com today.