Wayne VanHook

BEDS4
BATHS3 full
SQUARE FEET2,731
MLS#1353565
STATUSActive
PROPERTY TYPEResidential - Single Family
SUBDIVISIONPleasant View Estates Phase 1
SCHOOLRussellville
Property Description
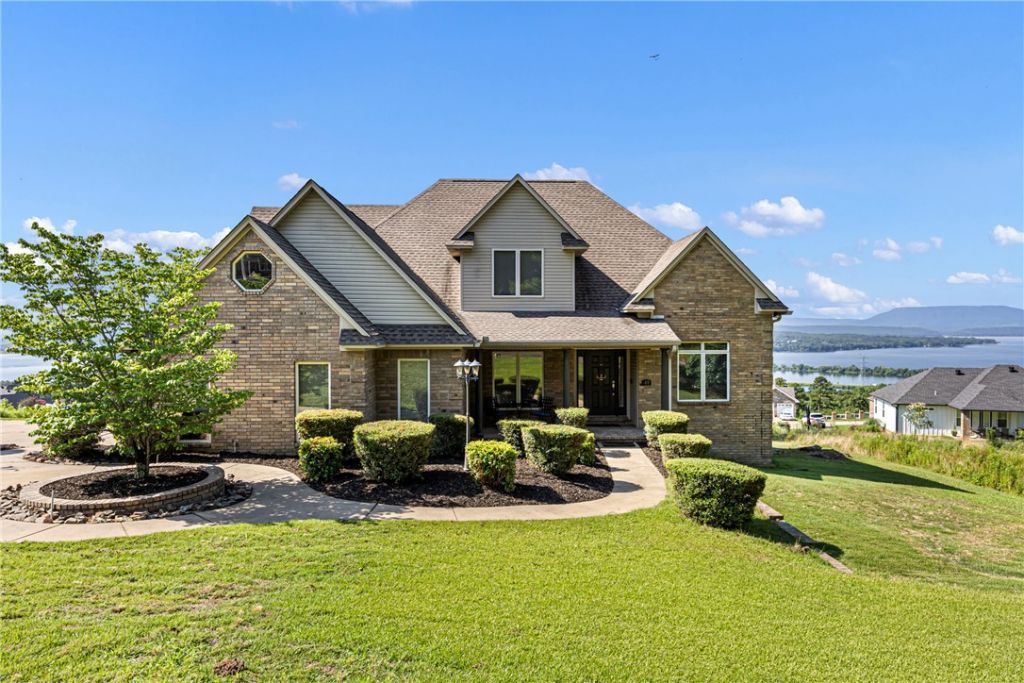
Move-In Ready Home with Stunning River & Lake ViewsWake up every morning to breathtaking sunrises in this beautiful 4-bedroom, 3-bathroom home offering 2,731 square feet of thoughtfully designed living space. Perfectly positioned to capture stunning views of the river and lake, this move-in ready property combines peaceful living with everyday convenience.Enjoy your morning coffee on the spacious back porch as the sun rises over the water, creating the perfect start to your day. Inside, you'll find generous living areas, comfortable bedrooms, and a functional layout that's ideal for both entertaining and everyday living.Situated on a large lot, there's plenty of room to enjoy the outdoors, garden, or simply take in the scenic surroundings. The 2-car garage provides ample space for vehicles and storage.Located just 5 minutes from town, you'll enjoy the tranquility of country-style living without sacrificing easy access to shopping, dining, schools, and everyday amenities.
Property Features
Property Type: Residential - Single Family
Basement: Crawl Space
Cooling: Central Air
Fireplaces: 1
Heating: Central
Roof Type: Asphalt, Shingle
Stories: 2.0
Taxes: $2,747
Year Built: 2004
Amenities
None
Concrete Driveway
Feature Descriptions
Appliances: Gas Water Heater, Ice Maker, Microwave, PlumbedForIce Maker
Days on Site: 4
Exterior: Brick
Fencimg: None
Fireplace: None
Flooring: Tile, Wood
Lot: Cleared, None
Parcel#: 439-10118-00R
Parking: Attached, Garage
Parking Notes: Attached, Garage
Patio/Porch: Porch
Sewer: Private Sewer
Utilities: Natural Gas Available, Sewer Available, Water Available
Water: Public
Water Features: None
Local Schools
School District: Russellville
Listed By / Shown By
Listed By
Agency Name: Coldwell Banker RPM Group - Russellville
Shown By
Agent Name: Wayne VanHook
Agent Phone: (479) 957-1869
Agency Title: Crye-Leike Real Estate Services

Source: NWAKBOR MLS
Estimate Your Payment
Estimated Payment
$ 1,298.74 per month $945.87 Principal & Interest $228.92 Property Tax $123.96 Homeowner's InsuranceChange Payment Information
Privacy Policy / DMCA Notice / ADA Accessibility


This site is hosted, designed and copyright
© 1994 - 2026 by
Delta Media Group, Inc. -- Patent Pending --
49 Castle Rock Drive | MLS# 1353565
This single family home located at 49 Castle Rock Drive , Russellville, AR 72801 is currently listed for sale with an asking price of $425,000. This property was built in 2004 and has 4 bedrooms and 3 full baths with 2731 sq. ft. Castle Rock Drive is located in the Pleasant View Estates Phase 1 subdivision within the Russellville school district. Search Pleasant View Estates Phase 1 real estate on waynevanhook.crye-leike.com today.