Wayne VanHook

BEDS3
BATHS2 full 1 partial
SQUARE FEET2,400
MLS#1364003
STATUSActive
PROPERTY TYPEResidential - Single Family
SUBDIVISIONUnit 5 Holiday Island
SCHOOLEureka Springs
Property Description
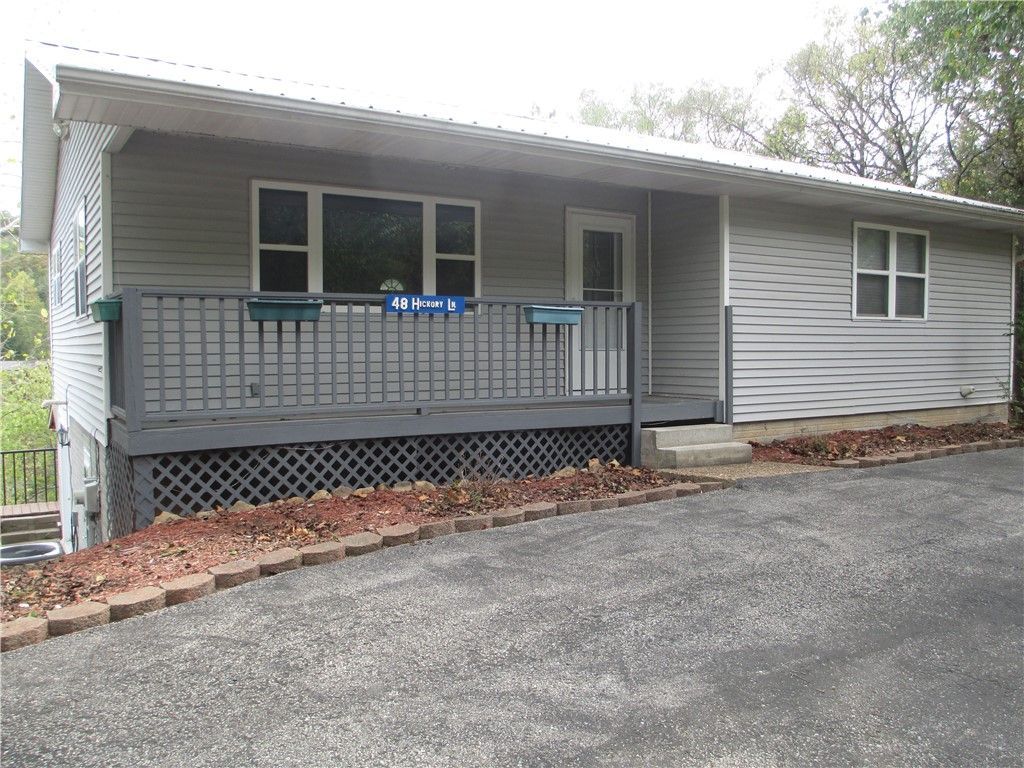
Welcome to 48 Hickory LN, Holiday Island, Arkansas, a charming single-family residence built in 1995 that is ready to move into. This inviting home, spanning 2400 square feet, offers a comfortable and aspirational lifestyle. The living room provides a welcoming atmosphere, centered around a cozy fireplace, perfect for gathering and relaxation. One of the bathrooms offers the luxury of a jetted bathtub, ideal for unwinding, alongside a convenient walk-in shower. A principal bedroom features an ensuite bathroom, a spacious walk-in closet, and elegant hardwood flooring, creating a private and refined retreat. Step outside and enjoy the fresh air on the welcoming porch and deck, ideal spots for morning coffee or evening reflection. This ranch-style home offers an exceptional opportunity for comfortable living. Discover the possibilities that await you at this delightful Holiday Island address. Excellent location close to all amenities including marina golf, swimming pool, pickleball courts, trails, shopping & more!
Property Features
Property Type: Residential - Single Family
Cooling: Attic Fan, Central Air
Heating: Central, Propane, Other, Wall Furnace
Lot Size: 1.80 Acres
Roof Type: Metal
Stories: 2.0
Taxes: $829
Year Built: 1995
Amenities
Attic
Built-in Features
Ceiling Fan(s)
Eat-in Kitchen
Pantry
Storage
Tile Countertop
Tile Counters
Walk-In Closet(s)
Window Treatments
Feature Descriptions
Appliances: Dishwasher, Electric Cooktop, Electric Oven, Disposal, Propane Water Heater, Range Hood
Community Features: Clubhouse, Dock, Playground, Park, Trails/Paths, Pool
Days on Site: 6
Exterior: Vinyl Siding
Fencimg: None
Fireplace: Electric, Free Standing, Living Room
Flooring: Carpet, Luxury Vinyl Plank
HOA Fee: 1350/ Annually
Laundry: Washer Hookup, Dryer Hookup
Lot: City Lot, Hardwood Trees, None, Sloped, Views
Parcel#: 320-01660-000
Parking: Asphalt
Parking Notes: Asphalt
Patio/Porch: None
Pool: Community
Sewer: Public Sewer
Swimming Pool: Yes
Utilities: Electricity Available, Propane, Sewer Available, Water Available, Recycling Collection
Water: Public
Water Features: None
Window: Double Pane Windows, Vinyl, Blinds
Local Schools
School District: Eureka Springs
Listed By / Shown By
Listed By
Agency Name: Hooks Realty
Shown By
Agent Name: Wayne VanHook
Agent Phone: (479) 957-1869
Agency Title: Crye-Leike Real Estate Services

Source: NWAKBOR MLS
Estimate Your Payment
Estimated Payment
$ 695.87 per month $554.17 Principal & Interest $69.08 Property Tax $72.63 Homeowner's InsuranceChange Payment Information
Privacy Policy / DMCA Notice / ADA Accessibility


This site is hosted, designed and copyright
© 1994 - 2026 by
Delta Media Group, Inc. -- Patent Pending --
48 Hickory Lane | MLS# 1364003
This single family home located at 48 Hickory Lane, Holiday Island, AR 72631 is currently listed for sale with an asking price of $249,000. This property was built in 1995 and has 3 bedrooms and 2 full and 1 partial baths with 2400 sq. ft. Hickory Lane is located in the Unit 5 Holiday Island subdivision within the Eureka Springs school district. Search Unit 5 Holiday Island real estate on waynevanhook.crye-leike.com today.