Wayne VanHook

BEDS3
BATHS2 full 1 partial
SQUARE FEET2,045
MLS#1354232
STATUSActive
PROPERTY TYPEResidential - Single Family
SUBDIVISIONMcKissic Springs
SCHOOLBentonville
Property Description
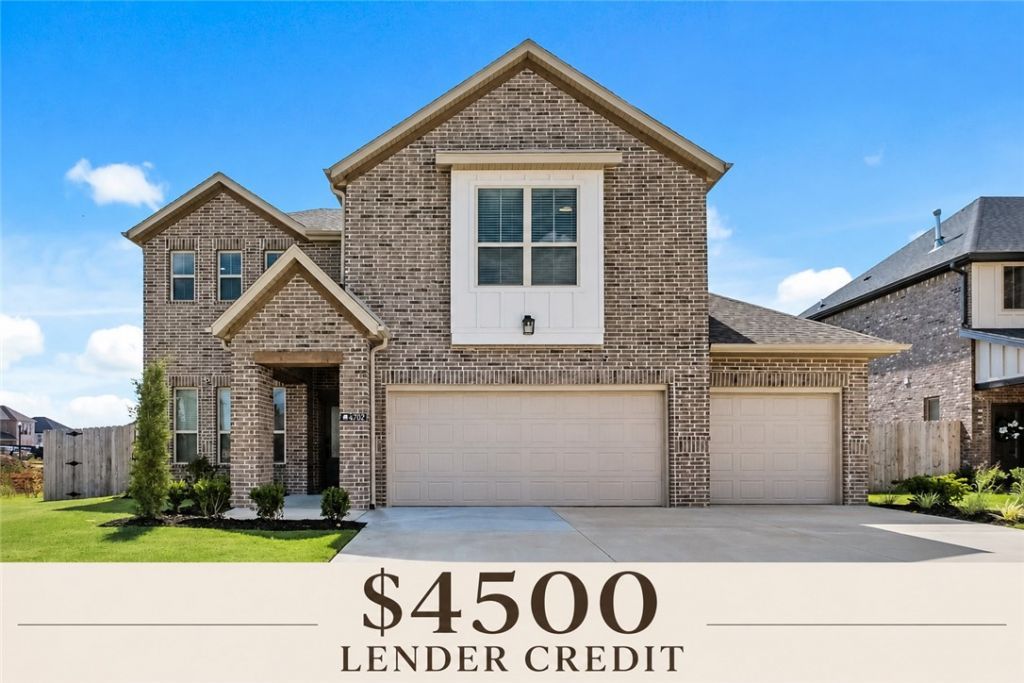
HUGE PRICE REDUCTION! Why pay extra for upgrades when this home already has it all? This beautiful east-facing, 3-bedroom, 2.5-bath home is only 1 year old, shows like new, and sits on one of the best lots in the neighborhood. Enjoy peaceful views of the community lake & fountain directly behind the home, along with breathtaking sunsets from the oversized covered patio. Extra windows fill the open-concept interior w/natural light. Premium upgrades include a 3-car insulated garage, quartz countertops, ceiling-height cabinetry, an upgraded gas range, & a built-in oven and microwave. The HVAC also includes a transferable 10-year warranty. Skip the wait & added expense of new construction & move right into a home where the upgrades are already included. Enjoy quiet, country-style living just minutes from Bentonville & Centerton & less than five miles from XNA. Zoned for Vaughn Elementary, Creekside Middle, Grimsley Junior High, & Bentonville West High School. New price, premium lot, beautiful views, & move-in ready!
Property Features
Property Type: Residential - Single Family
Cooling: Central Air
Heating: Central
Home Style: Traditional
Lot Size: 0.16 Acres
Roof Type: Architectural, Shingle
Stories: 2.0
Taxes: $0
Year Built: 2025
Amenities
Attic
Built-in Features
Ceiling Fan(s)
Storage
Window Treatments
Concrete Driveway
Feature Descriptions
Appliances: Dishwasher, Gas Cooktop, Gas Range, Microwave, Tankless Water Heater
Community Features: Near Schools, Shopping
Days on Site: 46
Exterior: Brick
Fencimg: Back Yard
Flooring: Carpet, Luxury Vinyl Plank, Tile
HOA Fee: 350/ Annually
Lot: Central Business District, Subdivision
Parcel#: 01-21154-000
Parking: Attached, Garage, Garage Door Opener
Parking Notes: Attached, Garage, Garage Door Opener
Patio/Porch: Covered
Sewer: Public Sewer
Utilities: Cable Available, Natural Gas Available, Sewer Available, Water Available
Water: Public
Water Features: None
Window: Blinds
Local Schools
School District: Bentonville
Listed By / Shown By
Listed By
Agency Name: Collier & Associates- Rogers Branch
Shown By
Agent Name: Wayne VanHook
Agent Phone: (479) 957-1869
Agency Title: Crye-Leike Real Estate Services

Source: NWAKBOR MLS
Estimate Your Payment
Estimated Payment
$ 1,182.85 per month $1,045.79 Principal & Interest $0.00 Property Tax (data not provided by mls) $137.05 Homeowner's InsuranceChange Payment Information
Privacy Policy / DMCA Notice / ADA Accessibility


This site is hosted, designed and copyright
© 1994 - 2026 by
Delta Media Group, Inc. -- Patent Pending --
4702 SW Juneberry Street | MLS# 1354232
This single family home located at 4702 SW Juneberry Street, Bentonville, AR 72713 is currently listed for sale with an asking price of $469,900. This property was built in 2025 and has 3 bedrooms and 2 full and 1 partial baths with 2045 sq. ft. SW Juneberry Street is located in the McKissic Springs subdivision within the Bentonville school district. Search McKissic Springs real estate on waynevanhook.crye-leike.com today.