Wayne VanHook

BEDS4
BATHS2 full 1 partial
SQUARE FEET2,408
MLS#1363924
STATUSActive
PROPERTY TYPEResidential - Single Family
SUBDIVISIONVeneto
SCHOOLSpringdale
Property Description
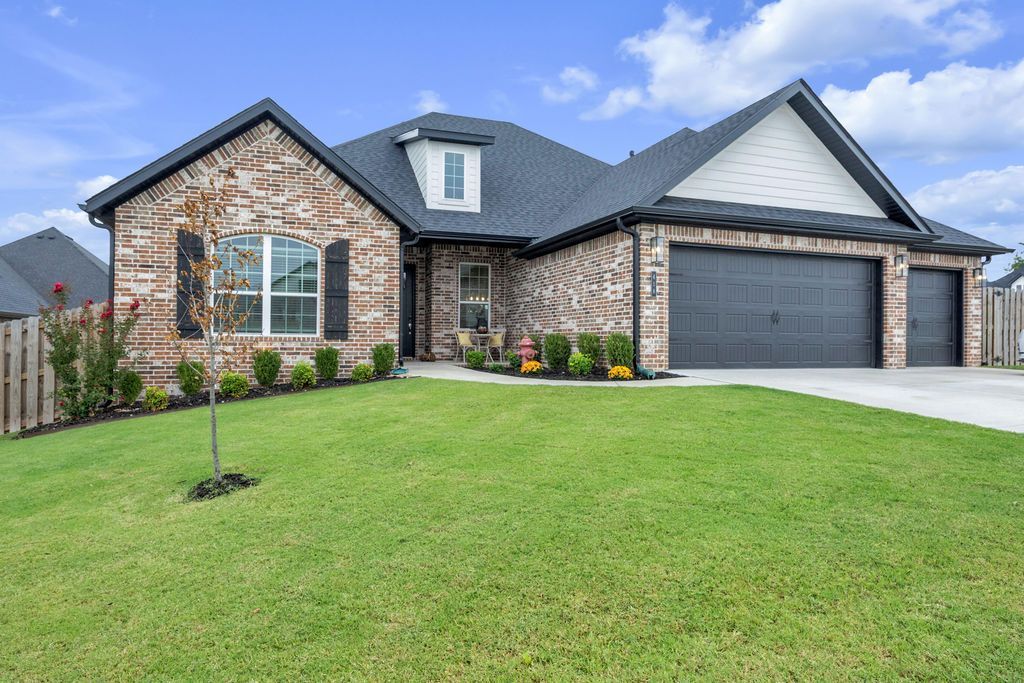
5-STAR TONTITOWN LOCATION! 1-owner, all-brick, 1-level home offering 4 BR, 3 BA, 3-car garage, & desirable split floor plan. Close to everything, yet tucked away off Hwy 412 to enjoy the peace & quiet of the Tontitown countryside.Pride of ownership shines throughout. Open plan offers multiple layout options, while the kitchen features granite countertops, stainless steel appliances, & convenient eat-in area. Wood flooring flows through main living areas, complemented by a gas fireplace, Low-E windows, 2 faux blinds, & insulated garage doors. Out back the covered porch features a gas fireplace, TV wiring, plus dedicated gas line for grilling-no more propane tanks running out during the big game! It's an inviting year-round space for relaxing, entertaining, & enjoying cool NWA evenings. 3-car garage provides valuable parking, storage, & flexibility hard to find at this price point. Professionally landscaped, full gutters, & privacy-fenced backyard. New bypass provides quicker access to destinations throughout NWA.
Property Features
Property Type: Residential - Single Family
Cooling: Central Air, Electric
Fenced: Yes
Fireplaces: 2
Heating: Central, Gas
Lot Size: 0.18 Acres
Roof Type: Architectural, Shingle
Stories: 1.0
Taxes: $4,339
Year Built: 2024
Amenities
Attic
Built-in Features
Ceiling Fan(s)
Cathedral Ceiling(s)
Eat-in Kitchen
Granite Counters
Pantry
Split Bedrooms
Storage
Walk-In Closet(s)
Window Treatments
Concrete Driveway
Feature Descriptions
Appliances: Dishwasher, Electric Oven, Disposal, Gas Range, Gas Water Heater, Microwave Hood Fan, Microwave, Range Hood, Self Cleaning Oven, Plumbed For Ice Maker
Community Features: Curbs, Near Fire Station, Near Hospital, Near Schools, Sidewalks
Days on Site: 4
Exterior: Brick
Fencimg: Back Yard, Fenced, Privacy, Wood
Fireplace: Family Room, Gas Log, Gas Starter, Outside
Flooring: Carpet, Tile, Wood
HOA Fee: 400/ Annually
Laundry: Washer Hookup, Dryer Hookup
Lot: Central Business District, City Lot, Landscaped, Subdivision
Parcel#: 830-39976-000
Parking: Attached, Garage, Garage Door Opener
Parking Notes: Attached, Garage, Garage Door Opener
Patio/Porch: Covered, Patio, Porch
Sewer: Public Sewer
Utilities: Cable Available, Electricity Available, Natural Gas Available, Sewer Available, Water Available
Water: Public
Water Features: None
Window: Double Pane Windows, Blinds
Local Schools
School District: Springdale
Listed By / Shown By
Listed By
Agency Name: eXp Realty NWA Branch
Shown By
Agent Name: Wayne VanHook
Agent Phone: (479) 957-1869
Agency Title: Crye-Leike Real Estate Services

Source: NWAKBOR MLS
Estimate Your Payment
Estimated Payment
$ 1,680.61 per month $1,166.20 Principal & Interest $361.58 Property Tax $152.83 Homeowner's InsuranceChange Payment Information
Privacy Policy / DMCA Notice / ADA Accessibility


This site is hosted, designed and copyright
© 1994 - 2026 by
Delta Media Group, Inc. -- Patent Pending --
418 Casella Street | MLS# 1363924
This single family home located at 418 Casella Street , Tontitown, AR 72762 is currently listed for sale with an asking price of $524,000. This property was built in 2024 and has 4 bedrooms and 2 full and 1 partial baths with 2408 sq. ft. Casella Street is located in the Veneto subdivision within the Springdale school district. Search Veneto real estate on waynevanhook.crye-leike.com today.