Wayne VanHook

BEDS3
BATHS2 full
SQUARE FEET2,136
MLS#1364449
STATUSActive
PROPERTY TYPEResidential - Single Family
SUBDIVISIONAvalon Sub Ph 2 Pea Ridge
SCHOOLPea Ridge
Property Description
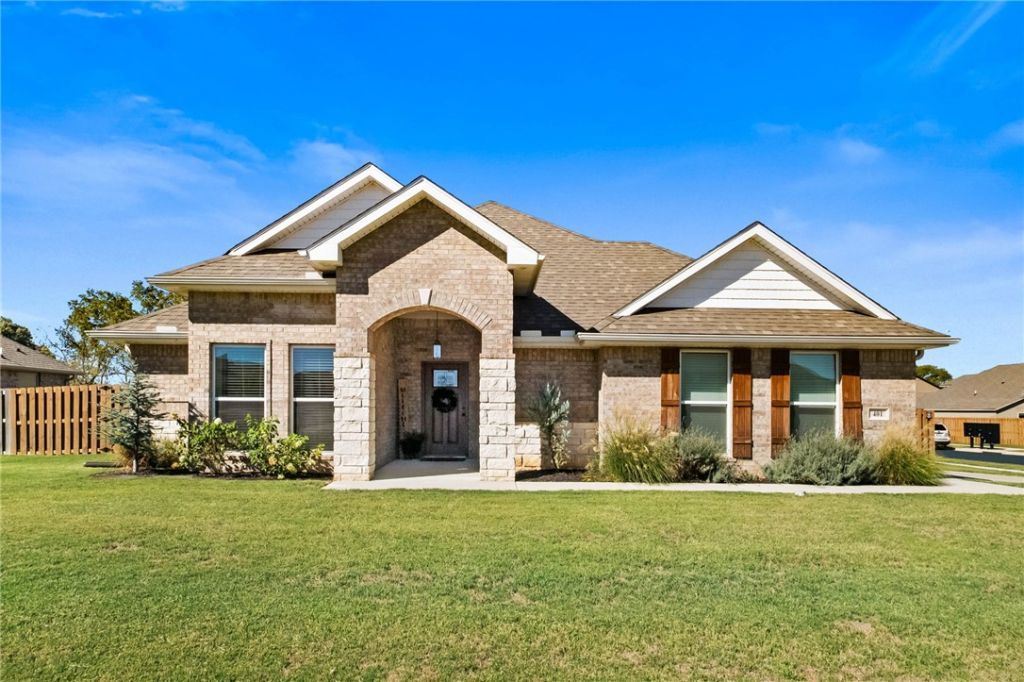
LISTED UNDER COMPARABLES. BUY INTO INSTANT EQUITY. Discover the embodiment of modern living at 401 Trimble LN, Pea Ridge, Arkansas. Built in 2023, this attractive single-family residence, in great condition, offers a curated lifestyle within its 2136 square feet. The heart of this home is its open-plan kitchen, seamlessly connecting with the living room. It features matching black appliances, granite counters, and a convenient peninsula, all complemented by a dedicated pantry for effortless organization. The master bathroom offers a spacious layout, complete with two sinks and a walk-in shower. The Master bedroom provides a private retreat, featuring an ensuite bathroom for added convenience, and an accent wall adding a touch of personalized style. Very spacious bedrooms! Beyond the interior, a private yard awaits, complete with a fire pit and an inviting patio, creating an ideal setting for outdoor living. This house has been meticulously kept and is in grade A contition!
Property Features
Property Type: Residential - Single Family
Cooling: Central Air, Electric
Fireplaces: 1
Heating: Central, Electric
Lot Size: 0.28 Acres
Roof Type: Architectural, Shingle
Stories: 1.0
Taxes: $3,589
Year Built: 2023
Amenities
Attic
Ceiling Fan(s)
None
Pantry
Quartz Counters
Storage
Walk-In Closet(s)
Concrete Driveway
Feature Descriptions
Appliances: Dishwasher, Electric Oven, Electric Range, Electric Water Heater, Disposal, Microwave
Community Features: Near Schools
Days on Site: 1
Exterior: Brick
Fencimg: Back Yard, Privacy, Wood
Fireplace: Living Room
Flooring: Carpet, Tile
Laundry: Washer Hookup, Dryer Hookup
Lot: Corner Lot, Subdivision
Parcel#: 13-03703-000
Parking: Attached, Garage
Parking Notes: Attached, Garage
Patio/Porch: Patio
Sewer: Public Sewer
Utilities: Electricity Available, Natural Gas Available, Sewer Available, Water Available
Water: Public
Water Features: None
Local Schools
School District: Pea Ridge
Listed By / Shown By
Listed By
Agency Name: Equity Partners Realty
Shown By
Agent Name: Wayne VanHook
Agent Phone: (479) 957-1869
Agency Title: Crye-Leike Real Estate Services

Source: NWAKBOR MLS
Estimate Your Payment
Estimated Payment
$ 1,274.39 per month $862.30 Principal & Interest $299.08 Property Tax $113.01 Homeowner's InsuranceChange Payment Information
Privacy Policy / DMCA Notice / ADA Accessibility


This site is hosted, designed and copyright
© 1994 - 2026 by
Delta Media Group, Inc. -- Patent Pending --
401 Trimble Lane | MLS# 1364449
This single family home located at 401 Trimble Lane , Pea Ridge, AR 72751 is currently listed for sale with an asking price of $387,450. This property was built in 2023 and has 3 bedrooms and 2 full baths with 2136 sq. ft. Trimble Lane is located in the Avalon Sub Ph 2 Pea Ridge subdivision within the Pea Ridge school district. Search Avalon Sub Ph 2 Pea Ridge real estate on waynevanhook.crye-leike.com today.