Wayne VanHook

BEDS3
BATHS2 full 2 partial
SQUARE FEET2,378
MLS#1359183
STATUSActive
PROPERTY TYPEResidential - Single Family
SUBDIVISIONWingate Sub
SCHOOLValley Springs
Property Description
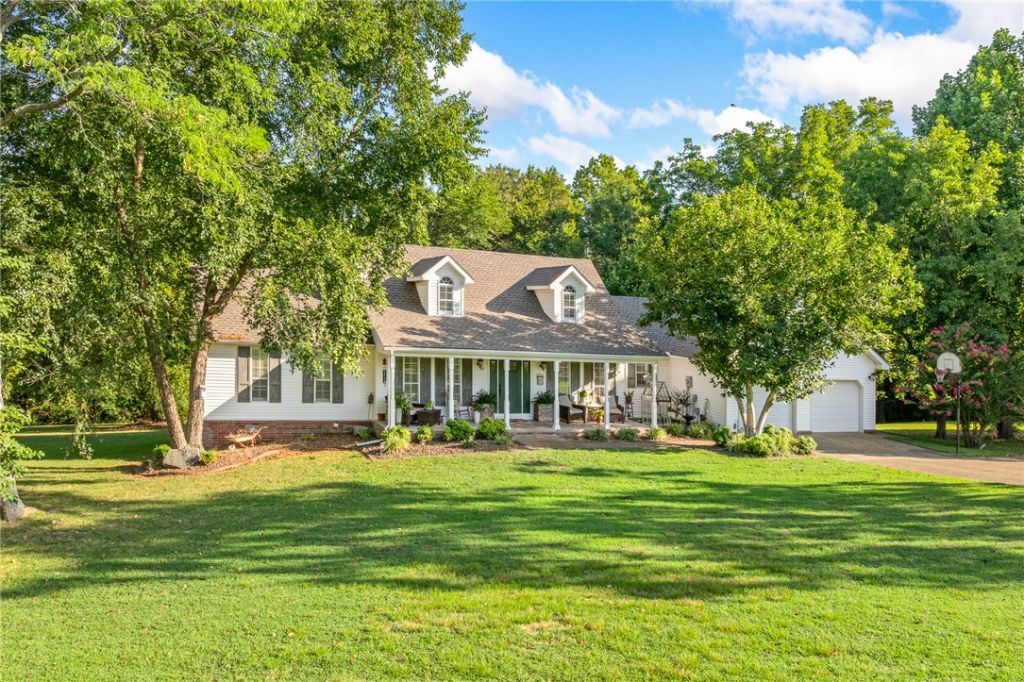
Some properties catch your attention the moment you arrive, and this home is one of them. Tucked away at the end of a quiet cul-de-sac on 1.3 manicured acres, it offers space, privacy and a setting that's hard to find this close to town. Inside, natural light, hardwood floors and a gas fireplace make the living room feel instantly welcoming. The primary suite is on the main level with a private bath and walk-in closet. Upstairs, two spacious bedrooms feature Pergo flooring, charming architectural details and even a laundry chute! The finished basement adds flexibility with a half bath, private garage and room for a second living area, game room or potential 4th bedroom. A new roof in 2025 adds peace of mind. Outside, enjoy mornings on the covered front porch, evenings on the back deck or unwind in the hot tub after a long day. Just 4 miles from downtown Harrison and 5 miles from Valley Springs School, this is the kind of property that gives you both privacy and convenience where it counts.
Property Features
Property Type: Residential - Single Family
Basement: Finished, Partial, Unfinished, Crawl Space
Basement: Yes
Cooling: Central Air
Fireplaces: 1
Heating: Central
Lot Size: 1.30 Acres
Roof Type: Asphalt, Shingle
Stories: 3.0
Taxes: $1,733
Year Built: 1995
Amenities
Hot Tub/Spa
Solid Surface Counters
Walk-In Closet(s)
Concrete Driveway
Feature Descriptions
Appliances: Dishwasher, Electric Range, Gas Water Heater, Refrigerator
Days on Site: 3
Exterior: Vinyl Siding
Fencimg: None
Fireplace: Gas Log
Flooring: Tile, Wood
Hot Tub: Yes
Laundry: Washer Hookup, Dryer Hookup
Lot: Cleared, Cul-De-Sac, Landscaped, None, Subdivision
Parcel#: 725-02236-000
Parking: Attached, Garage
Parking Notes: Attached, Garage
Patio/Porch: Deck, Porch
Spa: Hot Tub
Spa: Yes
Utilities: Electricity Available, Natural Gas Available
Water Features: None
Local Schools
School District: Valley Springs
Listed By / Shown By
Listed By
Agency Name: United Country Property Connections
Shown By
Agent Name: Wayne VanHook
Agent Phone: (479) 957-1869
Agency Title: Crye-Leike Real Estate Services

Source: NWAKBOR MLS
Estimate Your Payment
Estimated Payment
$ 1,126.14 per month $867.97 Principal & Interest $144.42 Property Tax $113.75 Homeowner's InsuranceChange Payment Information
Privacy Policy / DMCA Notice / ADA Accessibility


This site is hosted, designed and copyright
© 1994 - 2026 by
Delta Media Group, Inc. -- Patent Pending --
3401 Wingate Drive | MLS# 1359183
This single family home located at 3401 Wingate Drive , Harrison, AR 72601 is currently listed for sale with an asking price of $390,000. This property was built in 1995 and has 3 bedrooms and 2 full and 2 partial baths with 2378 sq. ft. Wingate Drive is located in the Wingate Sub subdivision within the Valley Springs school district. Search Wingate Sub real estate on waynevanhook.crye-leike.com today.