Wayne VanHook

BEDS4
BATHS2 full
SQUARE FEET1,524
MLS#1357334
STATUSActive
PROPERTY TYPEResidential - Single Family
SUBDIVISIONHidden Lake S-D Ph III
SCHOOLSpringdale
Property Description
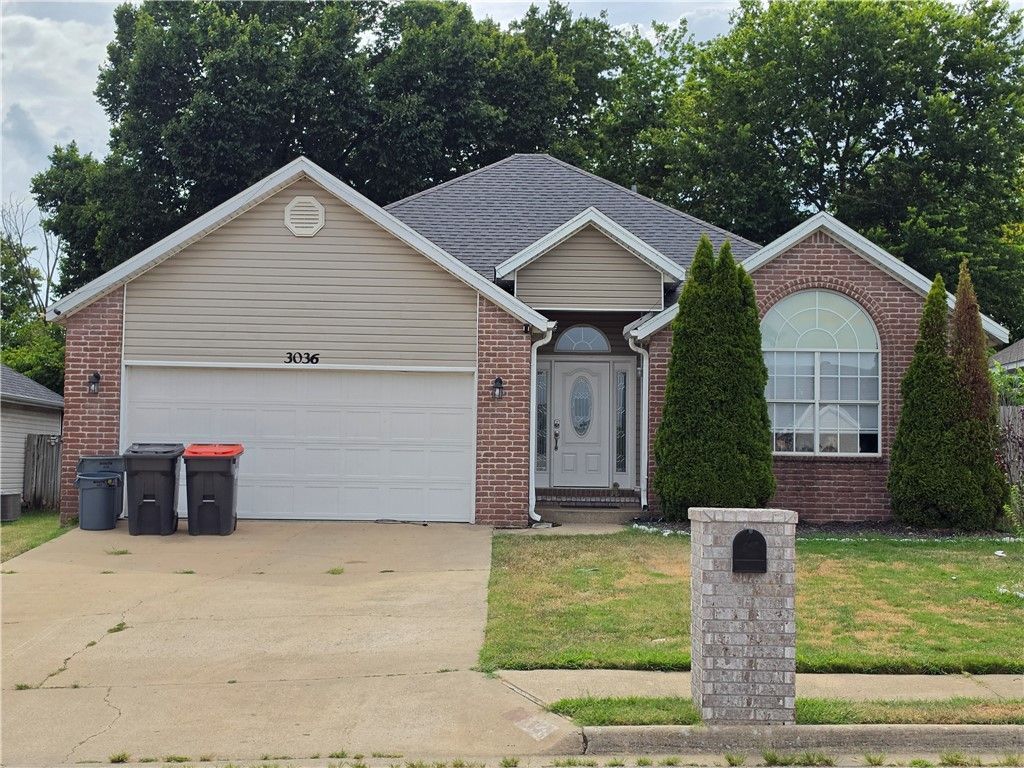
Discover comfortable living at 3036 Beaver Creek ST in Springdale, Arkansas. This attractive single-family residence, built in 1999, is in great condition and offers a generous 1524 sq ft lot, perfect for enjoying the outdoors. The kitchen is designed for both culinary pursuits and casual gatherings, featuring a convenient peninsula for extra counter space and a dedicated pantry for storage. Adjacent to this, the living room provides a welcoming atmosphere, centered around a cozy fireplace ? ideal for relaxing evenings. The home offers well-appointed bathrooms, including one with a luxurious jetted bathtub, a spacious walk-in shower, and a double vanity, providing both comfort and functionality. This ranch-style home also includes a private yard for outdoor enjoyment, an attached garage for convenience, and a covered deck, perfect for al fresco dining or simply unwinding. Experience the harmonious blend of comfort and practicality this Springdale property offers; schedule your private viewing today.
Property Features
Property Type: Residential - Single Family
Basement: None
Cooling: Central Air, Electric
Fireplaces: 1
Heating: Central, Gas
Home Style: Traditional
Lot Size: 0.16 Acres
Roof Type: Asphalt, Shingle
Stories: 1.0
Taxes: $1,066
Year Built: 1999
Amenities
Ceiling Fan(s)
Cathedral Ceiling(s)
Granite Counters
Hot Tub/Spa
Pantry
Walk-In Closet(s)
Concrete Driveway
Feature Descriptions
Appliances: Dishwasher, Electric Cooktop, Electric Range, Disposal, Gas Water Heater, Microwave Hood Fan, Microwave, Self Cleaning Oven
Community Features: Near Schools
Days on Site: 1
Exterior: Brick, Vinyl Siding
Fencimg: Back Yard, Privacy, Wood
Fireplace: Gas Log, Living Room
Flooring: Tile, Wood
Hot Tub: Yes
Lot: City Lot, Landscaped, Subdivision
Lot Dimensions: 87 X 106
Parcel#: 815-34271-000
Parking: Attached, Garage, Garage Door Opener
Parking Notes: Attached, Garage, Garage Door Opener
Patio/Porch: Covered, Patio, Porch
Spa: Yes
Spa: Hot Tub
Utilities: Electricity Available, Natural Gas Available, Sewer Available, Water Available
Water: Public
Water Features: None
Window: Double Pane Windows, Vinyl
Room Sizes
Dining Room: 10.1 X 9.4 Level - Main
Utility Room: 5.3 X 5.9 Level - Main
Living Room: 19.2 X 14 Level - Main
Kitchen: 14.7 X 9.4 Level - Main
Bedroom: 11.11 X 11.11 Level - Main
Bedroom: 11.7 X 10.8 Level - Main
Primary Bedroom: 17.1 X 12.1 Level - Main
Local Schools
School District: Springdale
Listed By / Shown By
Listed By
Agency Name: REMAX Real Estate Results
Shown By
Agent Name: Wayne VanHook
Agent Phone: (479) 957-1869
Agency Title: Crye-Leike Real Estate Services

Source: NWAKBOR MLS
Estimate Your Payment
Estimated Payment
$ 841.49 per month $665.44 Principal & Interest $88.83 Property Tax $87.21 Homeowner's InsuranceChange Payment Information
Privacy Policy / DMCA Notice / ADA Accessibility


This site is hosted, designed and copyright
© 1994 - 2026 by
Delta Media Group, Inc. -- Patent Pending --
3036 Beaver Creek Street | MLS# 1357334
This single family home located at 3036 Beaver Creek Street, Springdale, AR 72764 is currently listed for sale with an asking price of $299,000. This property was built in 1999 and has 4 bedrooms and 2 full baths with 1524 sq. ft. Beaver Creek Street is located in the Hidden Lake S-D Ph III subdivision within the Springdale school district. Search Hidden Lake S-D Ph III real estate on waynevanhook.crye-leike.com today.