Wayne VanHook

BEDS3
BATHS2 full
SQUARE FEET2,070
MLS#1364705
STATUSActive
PROPERTY TYPEResidential - Single Family
SUBDIVISIONQueensferry Sub Bvv
SCHOOLGravette
Property Description
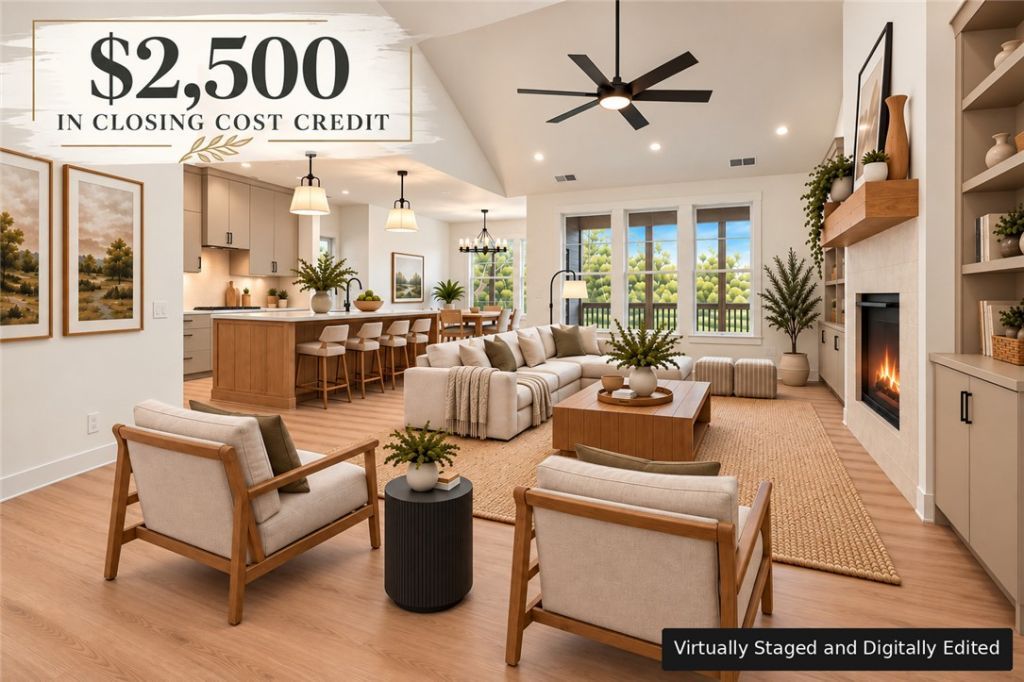
NEW CONSTRUCTION | LUXURY SINGLE-LEVEL LIVING | $2,500 BUILDER CLOSING COST CREDIT! Experience modern luxury in the heart of Bella Vista! Thoughtfully designed, this home blends sophisticated finishes with peaceful wooded surroundings. The light-filled great room showcases soaring cathedral ceilings, oversized windows, custom built-ins & luxury vinyl plank flooring. The chef-inspired kitchen features an expansive quartz island, perfect for entertaining. Retreat to the private primary suite featuring a spa-inspired bath with soaking tub, custom-tiled shower & generous walk-in closet. Relax on the covered deck overlooking a peaceful wooded setting. Additional highlights include an oversized 2-car garage. Enjoy convenient access to Bella Vista's renowned mountain biking trails, golf courses, lakes & outdoor recreation. Offering 2 bedrooms, a flexible 3rd sleeping area/bonus room, plus dedicated office & 2 full baths, this home delivers exceptional versatility without compromising luxury. Septic for 2 bdrms.
Property Features
Property Type: Residential - Single Family
Basement: None, Crawl Space
Cooling: Central Air, Electric, Heat Pump
Fireplaces: 1
Heating: Central, Electric, Heat Pump
Lot Size: 0.30 Acres
Roof Type: Architectural, Shingle
Stories: 1.0
Taxes: $83
Year Built: 2026
Amenities
Attic
Built-in Features
Ceiling Fan(s)
Cathedral Ceiling(s)
Pantry
Quartz Counters
Storage
Walk-In Closet(s)
Concrete Driveway
Feature Descriptions
Appliances: Dishwasher, Electric Water Heater, Disposal, Microwave, Propane Range, Range Hood, Plumbed For Ice Maker
Body of Water: Loch Lomond
Community Features: Biking, Clubhouse, Dock, Fitness, Golf, Playground, Sauna, Tennis Court(s), Lake, Park, Pool, Trails/Paths
Days on Site: 1
Exterior: Vinyl Siding
Fencimg: None
Fireplace: Gas Log
Flooring: Luxury Vinyl Plank, Tile
HOA Fee: 40/ Monthly
Laundry: Washer Hookup, Dryer Hookup
Lot: Cleared, City Lot, Near Park, Rolling Slope
Lot Dimensions: 80x147x100x149
Parcel#: 16-37560-000
Parking: Attached, Garage, Garage Door Opener
Parking Notes: Attached, Garage, Garage Door Opener
Patio/Porch: Covered, Deck, Porch
Pool: Community
Sauna: Yes
Sewer: Septic Tank
Spa: Community
Swimming Pool: Yes
Utilities: Electricity Available, Septic Available, Water Available
Water: Public
Room Sizes
Dining Room: 10.4 X 10.4 Level - Main
Family Room: 25.6 X 18 Level - Main
Bedroom: 11 X 12 Level - Main
Den: 12 X 13 Level - Main
Bedroom: 11.8 X 10.8 Level - Main
Primary Bedroom: 11.10 X 10.4 Level - Main
Local Schools
School District: Gravette
Listed By / Shown By
Listed By
Agency Name: Fathom Realty
Shown By
Agent Name: Wayne VanHook
Agent Phone: (479) 957-1869
Agency Title: Crye-Leike Real Estate Services

Source: NWAKBOR MLS
Estimate Your Payment
Estimated Payment
$ 1,230.29 per month $1,081.63 Principal & Interest $6.92 Property Tax $141.75 Homeowner's InsuranceChange Payment Information
Privacy Policy / DMCA Notice / ADA Accessibility


This site is hosted, designed and copyright
© 1994 - 2026 by
Delta Media Group, Inc. -- Patent Pending --
30 Queensferry Lane | MLS# 1364705
This single family home located at 30 Queensferry Lane , Bella Vista, AR 72715 is currently listed for sale with an asking price of $486,000. This property was built in 2026 and has 3 bedrooms and 2 full baths with 2070 sq. ft. Queensferry Lane is located in the Queensferry Sub Bvv subdivision within the Gravette school district. Search Queensferry Sub Bvv real estate on waynevanhook.crye-leike.com today.