Wayne VanHook

BEDS4
BATHS3 full
SQUARE FEET2,297
MLS#1353572
STATUSActive
PROPERTY TYPEResidential - Single Family
SUBDIVISIONMaloree Woods Add Siloam Spgs
SCHOOLSiloam Springs
Property Description
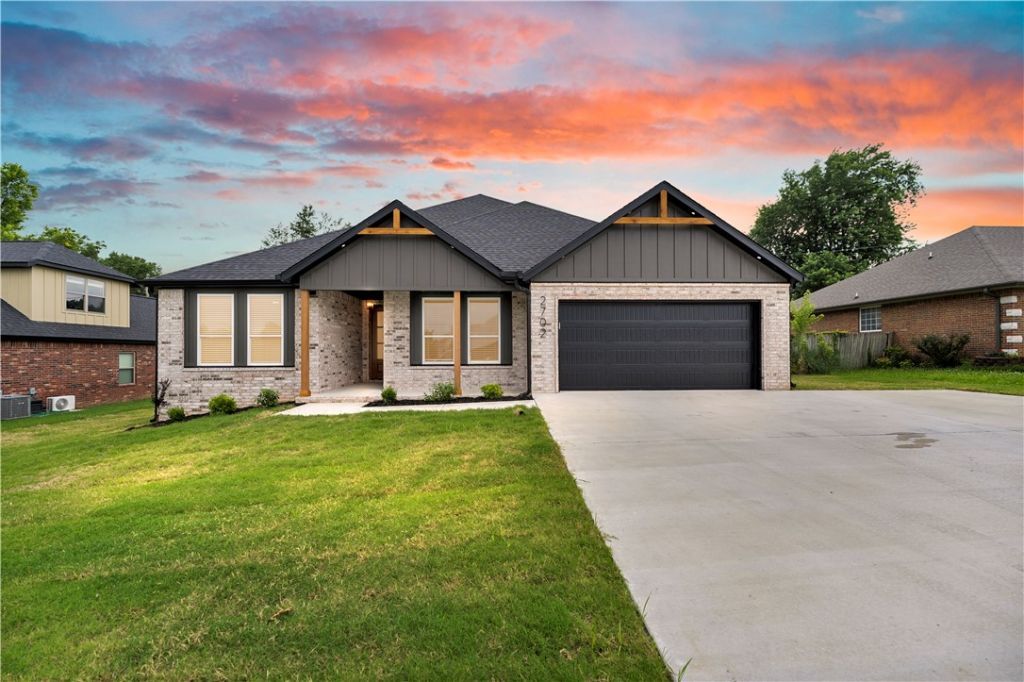
Welcome to 2702 Cortney Circle, where timeless design meets modern everyday living. This thoughtfully crafted 4 bedroom, 3 bath home offers 2,297 square feet of beautifully designed living space, blending modern transitional style with warm farmhouse charm. From striking brick exterior, cedar accents, designer lighting to custom cabinetry, statement fireplace, and a spacious open-concept layout. Every detail has been carefully selected to create a home that is both elegant and functional. The heart of the home features a generous kitchen with custom two-tone cabinetry, dream pantry with built ins and a coffee nook. The split bedroom plan provides privacy from the primary suite while also offering a secondary suite with a full bath. Just minutes from historic Downtown Siloam Springs, boutique shopping, City Lake Park, and the Sager Creek Trail, you'll also appreciate the convenient drive to JBU, schools, medical facilities, and HWY 412 for an easy commute throughout NW Arkansas.
Property Features
Property Type: Residential - Single Family
Cooling: Central Air, Electric
Fireplaces: 1
Heating: Central, Gas
Home Style: Craftsman, Farmhouse
Lot Size: 0.25 Acres
Roof Type: Architectural, Shingle
Stories: 1.0
Taxes: $477
Year Built: 2026
Amenities
Attic
Built-in Features
Ceiling Fan(s)
Pantry
Programmable Thermostat
Quartz Counters
Split Bedrooms
Storage
Walk-In Closet(s)
Window Treatments
Concrete Driveway
Feature Descriptions
Appliances: Dishwasher, Gas Range, Gas Water Heater, Hot Water Circulator, Microwave, Range Hood
Community Features: Shopping
Days on Site: 14
Exterior: Brick, Concrete
Fencimg: None
Fireplace: Gas Log, Living Room
Flooring: Luxury Vinyl Plank, Tile
Lot: Cleared, City Lot, Landscaped, Level, Subdivision
Parcel#: 03-04465-000
Parking: Attached, Garage, Garage Door Opener
Parking Notes: Attached, Garage, Garage Door Opener
Patio/Porch: Covered, Porch
Utilities: Electricity Available, Natural Gas Available, Sewer Available, Water Available
Water: Public
Water Features: None
Window: Blinds
Local Schools
School District: Siloam Springs
Listed By / Shown By
Listed By
Agency Name: PAK Home Realty
Shown By
Agent Name: Wayne VanHook
Agent Phone: (479) 957-1869
Agency Title: Crye-Leike Real Estate Services

Source: NWAKBOR MLS
Estimate Your Payment
Estimated Payment
$ 1,226.63 per month $1,049.35 Principal & Interest $39.75 Property Tax $137.52 Homeowner's InsuranceChange Payment Information
Privacy Policy / DMCA Notice / ADA Accessibility


This site is hosted, designed and copyright
© 1994 - 2026 by
Delta Media Group, Inc. -- Patent Pending --
2702 Cortney Circle | MLS# 1353572
This single family home located at 2702 Cortney Circle , Siloam Springs, AR 72761 is currently listed for sale with an asking price of $471,500. This property was built in 2026 and has 4 bedrooms and 3 full baths with 2297 sq. ft. Cortney Circle is located in the Maloree Woods Add Siloam Spgs subdivision within the Siloam Springs school district. Search Maloree Woods Add Siloam Spgs real estate on waynevanhook.crye-leike.com today.