Wayne VanHook

BEDS4
BATHS2 full 1 partial
SQUARE FEET1,675
MLS#1352880
STATUSActive
PROPERTY TYPEResidential - Single Family
SUBDIVISIONYork Sub Bvv
SCHOOLBentonville
Property Description
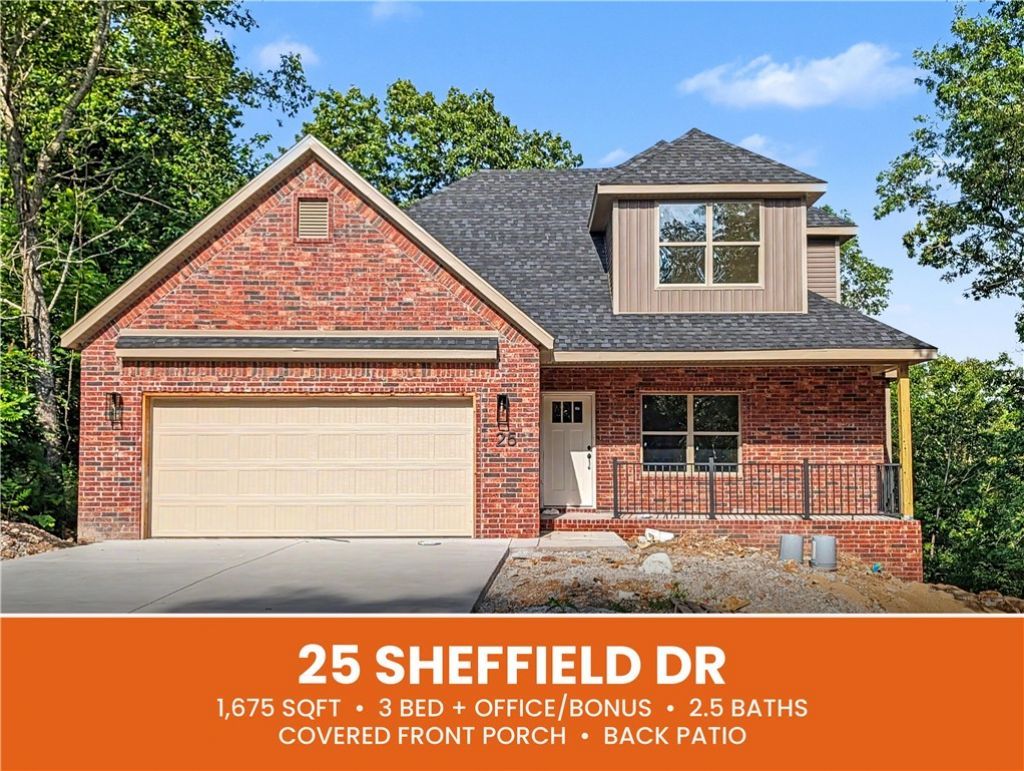
Welcome To Your Next Home At 25 Sheffield Dr In Bella Vista! We Are Putting On The Finishing Touches Over The Next 45 Days. If You Love Hitting The Trails Or Enjoying Nature, You Are In Luck Because World Class MTB Trails And Amenities Are All Around You. Zoned For Highly Sought After Bentonville Schools! The Main Level Is A Total Dream For Everyday Living. You Get A Gorgeous Kitchen With A Huge Island, A Flowing Dining And Living Area, A Convenient Half Bath, A Dedicated Laundry Room, And A Fab Primary Suite That You Will Absolutely Love. Upstairs Is Super Flexible With Three More Rooms Plus A Full Bath, So You Can Easily Set Up Two Extra Bedrooms And That Killer Home Office Or Bonus Space You Have Been Wanting. Take The Fun Outside And Relax On Your Covered Front Porch Or Hang Out On The Covered Back Deck While Enjoying The Beautiful Scenery And Your Future Sodded Yard. This Setup Is Simply Unbeatable, So Come Check It Out And Let's Get You Moved In! **4th Room To Be Considered Office/Bonus Or Other Non-Sleeping.
Property Features
Property Type: Residential - Single Family
Cooling: Heat Pump
Fireplaces: 1
Heating: Central, Heat Pump
Home Style: Traditional
Lot Size: 0.31 Acres
Roof Type: Asphalt, Shingle
Stories: 2.0
Taxes: $99
Year Built: 2026
Amenities
Ceiling Fan(s)
Eat-in Kitchen
Pantry
Quartz Counters
Split Bedrooms
Walk-In Closet(s)
Window Treatments
Concrete Driveway
Feature Descriptions
Appliances: Dishwasher, Electric Range, Electric Water Heater, Disposal, Microwave, Plumbed For Ice Maker
Community Features: Park
Days on Site: 10
Exterior: Brick, Vinyl Siding
Fencimg: None
Fireplace: Living Room
Flooring: Carpet, Luxury Vinyl Plank, Tile
Laundry: Washer Hookup, Dryer Hookup
Lot: Cleared, Near Park
Parcel#: 16-33700-000
Parking: Attached, Garage, Garage Door Opener
Parking Notes: Attached, Garage, Garage Door Opener
Patio/Porch: Covered
Sewer: Septic Tank
Utilities: Electricity Available, Septic Available, Water Available
Water: Public
Water Features: None
Window: Blinds
Local Schools
School District: Bentonville
Listed By / Shown By
Listed By
Agency Name: NextHome NWA Pro Realty
Shown By
Agent Name: Wayne VanHook
Agent Phone: (479) 957-1869
Agency Title: Crye-Leike Real Estate Services

Source: NWAKBOR MLS
Estimate Your Payment
Estimated Payment
$ 952.21 per month $834.59 Principal & Interest $8.25 Property Tax $109.38 Homeowner's InsuranceChange Payment Information
Privacy Policy / DMCA Notice / ADA Accessibility


This site is hosted, designed and copyright
© 1994 - 2026 by
Delta Media Group, Inc. -- Patent Pending --
25 Sheffield Drive | MLS# 1352880
This single family home located at 25 Sheffield Drive , Bella Vista, AR 72714 is currently listed for sale with an asking price of $375,000. This property was built in 2026 and has 4 bedrooms and 2 full and 1 partial baths with 1675 sq. ft. Sheffield Drive is located in the York Sub Bvv subdivision within the Bentonville school district. Search York Sub Bvv real estate on waynevanhook.crye-leike.com today.