Wayne VanHook

BEDS4
BATHS2 full 1 partial
SQUARE FEET3,142
MLS#1363342
STATUSActive
PROPERTY TYPEResidential - Single Family
SUBDIVISIONTuscany Sub
SCHOOLSpringdale
Property Description
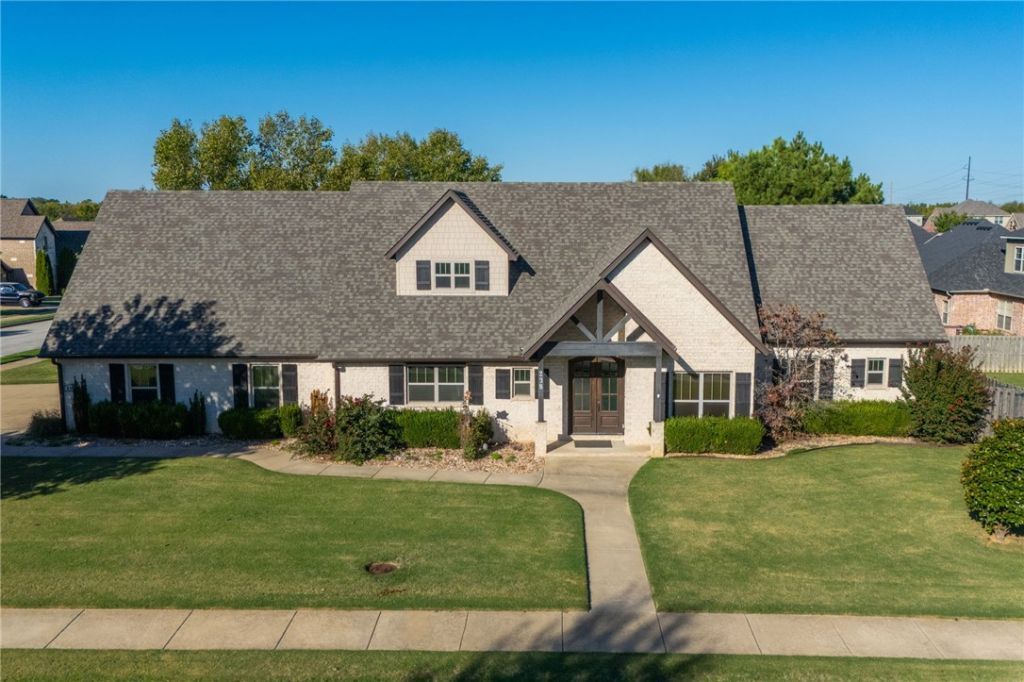
LOCATION, LIFESTYLE & ROOM TO LIVE! This one checks all the boxes! Situated on a beautiful corner lot, this spacious 4 bedroom home puts you right in the heart of the action. The neighborhood clubhouse, pool, and playground are just steps away. Inside, you'll find a flexible floor plan with an upstairs bonus room, a dream laundry room, and a fourth bedroom currently set up as an office. Need extra space? The finished bonus area in the third car garage is perfect for a game room, hobby space, home gym, or second living area and can be converted back to garage space if needed. Step outside to enjoy covered and uncovered patio spaces! With a new roof and hot water heater in 2025, plus an unbeatable location close to everything, this home brings together convenience, flexibility, and fun. Don't miss your chance to live where the action is! Located next to Hellstern Middle School and Har-Ber High School.
Property Features
Property Type: Residential - Single Family
Cooling: Central Air
Fireplaces: 1
Heating: Central
Lot Size: 0.26 Acres
Roof Type: Architectural, Shingle
Stories: 2.0
Taxes: $2,516
Year Built: 2016
Amenities
Attic
Built-in Features
Ceiling Fan(s)
Cathedral Ceiling(s)
Granite Counters
None
Pantry
Storage
Window Treatments
Multiple Living Areas
Concrete Driveway
Feature Descriptions
Appliances: Dishwasher, Exhaust Fan, Electric Oven, Gas Cooktop, Disposal, Hot Water Circulator, Microwave
Community Features: Biking, Clubhouse, Playground, Near Hospital, Near Schools, Pool, Sidewalks, Trails/Paths
Days on Site: 1
Exterior: Brick
Fencimg: Back Yard, Privacy, Wood
Fireplace: Living Room
Flooring: Carpet, Tile
HOA Fee: 450/ Annually
Lot: Corner Lot, City Lot, Landscaped, Level, Subdivision
Parcel#: 815-38121-000
Parking: Garage, Other
Parking Notes: Garage, Other
Patio/Porch: Covered, Other, Patio, See Remarks
Pool: Community
Sewer: Public Sewer
Swimming Pool: Yes
Utilities: Electricity Available, Natural Gas Available, Sewer Available, Water Available, Recycling Collection
Water: Public
Water Features: None
Window: Blinds
Local Schools
School District: Springdale
Listed By / Shown By
Listed By
Agency Name: Better Homes and Gardens Real Estate Journey
Shown By
Agent Name: Wayne VanHook
Agent Phone: (479) 957-1869
Agency Title: Crye-Leike Real Estate Services

Source: NWAKBOR MLS
Estimate Your Payment
Estimated Payment
$ 1,808.11 per month $1,413.23 Principal & Interest $209.67 Property Tax $185.21 Homeowner's InsuranceChange Payment Information
Privacy Policy / DMCA Notice / ADA Accessibility


This site is hosted, designed and copyright
© 1994 - 2026 by
Delta Media Group, Inc. -- Patent Pending --
238 Bella Toscana Street | MLS# 1363342
This single family home located at 238 Bella Toscana Street , Springdale, AR 72762 is currently listed for sale with an asking price of $635,000. This property was built in 2016 and has 4 bedrooms and 2 full and 1 partial baths with 3142 sq. ft. Bella Toscana Street is located in the Tuscany Sub subdivision within the Springdale school district. Search Tuscany Sub real estate on waynevanhook.crye-leike.com today.