Wayne VanHook

BEDS4
BATHS3 full
SQUARE FEET2,625
MLS#1364631
STATUSActive
PROPERTY TYPEResidential - Single Family
SUBDIVISIONPines Ph I The Centerton
SCHOOLBentonville
Property Description
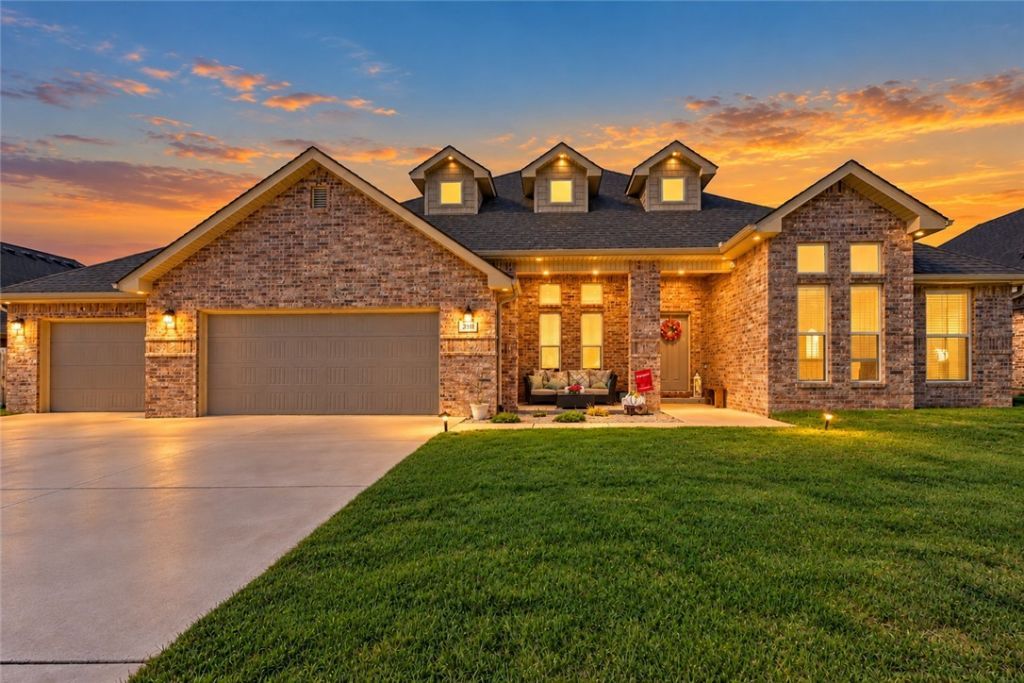
Fabulous floor plan and solar savings! This home features a fully owned solar panel system, an investment of over $40,000, with historical electric bills averaging $32 per month, approximately $130 in monthly savings, and a grandfathered solar credit benefit. See the Solar Savings attachment for details. The open, split-bedroom layout offers a spacious living room with a fireplace, crown molding, and wood-look tile flooring. The kitchen features granite countertops, stainless steel appliances, ample cabinet space, a pantry, and a large island. Exceptional storage includes walk-in closets in all four bedrooms, with two in the primary suite! The primary bath offers dual vanities and a soaking tub. Enjoy a fully fenced yard, covered patio, and beautiful views overlooking a large estate lot, providing added privacy with no homes directly behind you. Located in the Bentonville School Dist. with easy access to schools, parks, shopping, and dining. The Tesla wall charger in the garage can stay with the home upon request.
Property Features
Property Type: Residential - Single Family
Cooling: Central Air, Electric
Fireplaces: 1
Heating: Central, Electric
Lot Size: 0.24 Acres
Roof Type: Architectural, Shingle
Stories: 1.0
Taxes: $3,969
Year Built: 2022
Amenities
Granite Counters
Pantry
Split Bedrooms
Walk-In Closet(s)
Window Treatments
Concrete Driveway
Feature Descriptions
Appliances: Dishwasher, Electric Cooktop, Electric Range, Gas Water Heater, Microwave, ENERGY STAR Qualified Appliances
Community Features: Curbs, Near Schools, Sidewalks
Days on Site: 22
Exterior: Brick
Fencimg: Back Yard
Fireplace: Electric
Flooring: Carpet, Tile
Laundry: Washer Hookup, Dryer Hookup
Lot: City Lot, Landscaped, Level, Subdivision
Parcel#: 06-07001-000
Parking: Attached, Garage
Parking Notes: Attached, Garage
Patio/Porch: Patio, Porch
Sewer: Public Sewer
Utilities: Sewer Available, Water Available
Water: Public
Water Features: None
Window: Blinds
Local Schools
School District: Bentonville
Listed By / Shown By
Listed By
Agency Name: Uptown Real Estate
Shown By
Agent Name: Wayne VanHook
Agent Phone: (479) 957-1869
Agency Title: Crye-Leike Real Estate Services

Source: NWAKBOR MLS
Estimate Your Payment
Estimated Payment
$ 1,664.88 per month $1,179.55 Principal & Interest $330.75 Property Tax $154.58 Homeowner's InsuranceChange Payment Information
Privacy Policy / DMCA Notice / ADA Accessibility


This site is hosted, designed and copyright
© 1994 - 2026 by
Delta Media Group, Inc. -- Patent Pending --
2311 Jazz Avenue | MLS# 1364631
This single family home located at 2311 Jazz Avenue, Centerton, AR 72712 is currently listed for sale with an asking price of $530,000. This property was built in 2022 and has 4 bedrooms and 3 full baths with 2625 sq. ft. Jazz Avenue is located in the Pines Ph I The Centerton subdivision within the Bentonville school district. Search Pines Ph I The Centerton real estate on waynevanhook.crye-leike.com today.