Wayne VanHook

BEDS3
BATHS3 full
SQUARE FEET2,503
MLS#1366058
STATUSPending
PROPERTY TYPEResidential - Single Family
SUBDIVISIONPleasant View Estates Ph I
SCHOOLRussellville
Property Description
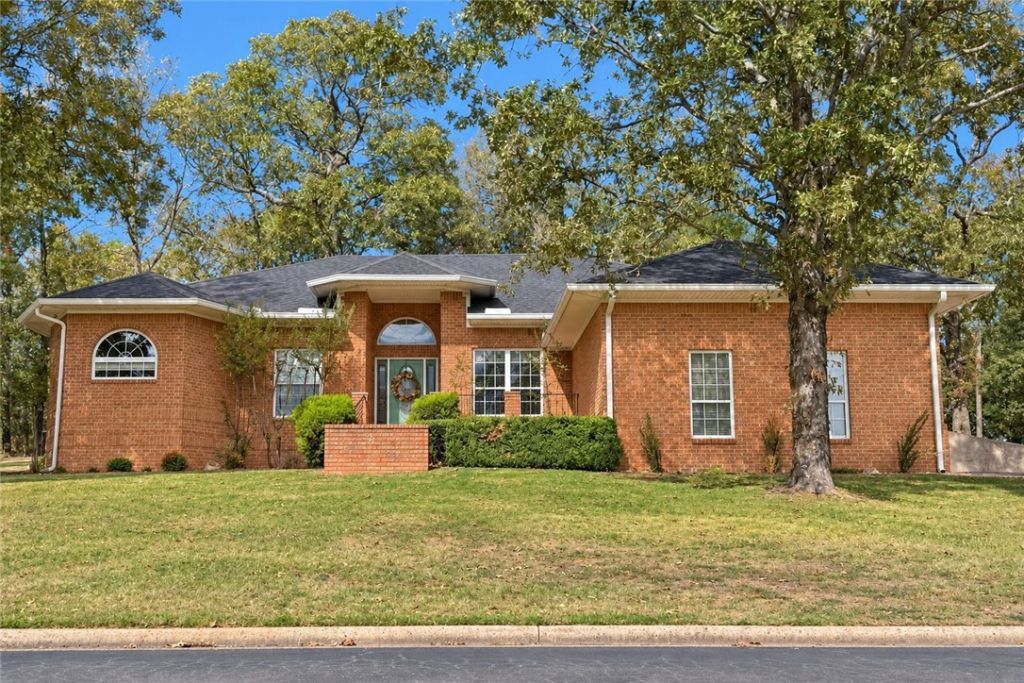
Enjoy beautiful Lake Dardanelle and mountain views at 23 E Ridgeline Drive in Russellville's Pleasant View area! This distinctive 3-bedroom, 3-bath home offers a spacious split-bedroom floor plan, a light-filled living room with vaulted ceiling, and a separate family room with fireplace. The inviting kitchen features granite countertops, a breakfast area for casual dining, and a dedicated dining room for gatherings. The generous primary suite includes walk-in closets and a private bath. A versatile additional space offers potential for a fourth bedroom with modification of the current closet configuration, or use it as an office or hobby room. Outside, enjoy a spacious covered patio surrounded by mature trees, plus an oversized garage with room for parking and storage. A separate laundry room and ample storage complete this welcoming home. Discover the views, space and possibilities. Schedule your private showing!
Property Features
Property Type: Residential - Single Family
Basement: Crawl Space
Cooling: Central Air, Electric
Fireplaces: 1
Heating: Central
Lot Size: 0.50 Acres
Roof Type: Architectural, Shingle
Stories: 2.0
Taxes: $792
Year Built: 1996
Amenities
Ceiling Fan(s)
Cathedral Ceiling(s)
Granite Counters
Split Bedrooms
Walk-In Closet(s)
Window Treatments
Concrete Driveway
Feature Descriptions
Appliances: Electric Range, Electric Water Heater, Disposal, Refrigerator
Body of Water: Lake Dardanelle
Days on Site: 12
Exterior: Brick, Frame, Vinyl Siding
Fencimg: None
Fireplace: Family Room
Flooring: Carpet, Tile, Wood
Laundry: Washer Hookup, Dryer Hookup
Lot: None, Subdivision, Sloped, Views
Lot Dimensions: 124'x181'x120'x176'
Parcel#: 439-10096-000R
Parking: Attached, Garage, Garage Door Opener
Parking Notes: Attached, Garage, Garage Door Opener
Patio/Porch: Covered, Patio
Sewer: Public Sewer
Special View Info: Lake
Utilities: Cable Available, Electricity Available, High Speed Internet Available, Sewer Available, Water Available
Water: Public
Window: Blinds
Local Schools
School District: Russellville
Listed By / Shown By
Listed By
Agency Name: LPT Realty
Shown By
Agent Name: Wayne VanHook
Agent Phone: (479) 957-1869
Agency Title: Crye-Leike Real Estate Services

Source: NWAKBOR MLS
Estimate Your Payment
Estimated Payment
$ 944.51 per month $776.72 Principal & Interest $66.00 Property Tax $101.79 Homeowner's InsuranceChange Payment Information
Privacy Policy / DMCA Notice / ADA Accessibility


This site is hosted, designed and copyright
© 1994 - 2026 by
Delta Media Group, Inc. -- Patent Pending --
23 Ridgeline Drive | MLS# 1366058
This single family home located at 23 Ridgeline Drive, Russellville, AR 72802 is currently listed for sale with an asking price of $349,000. This property was built in 1996 and has 3 bedrooms and 3 full baths with 2503 sq. ft. Ridgeline Drive is located in the Pleasant View Estates Ph I subdivision within the Russellville school district. Search Pleasant View Estates Ph I real estate on waynevanhook.crye-leike.com today.