Wayne VanHook

BEDS5
BATHS4 full 3 partial
SQUARE FEET5,579
MLS#1356756
STATUSActive
PROPERTY TYPEResidential - Single Family
SUBDIVISIONHanover Sub Ph Iii Bentonville
SCHOOLBentonville
Property Description
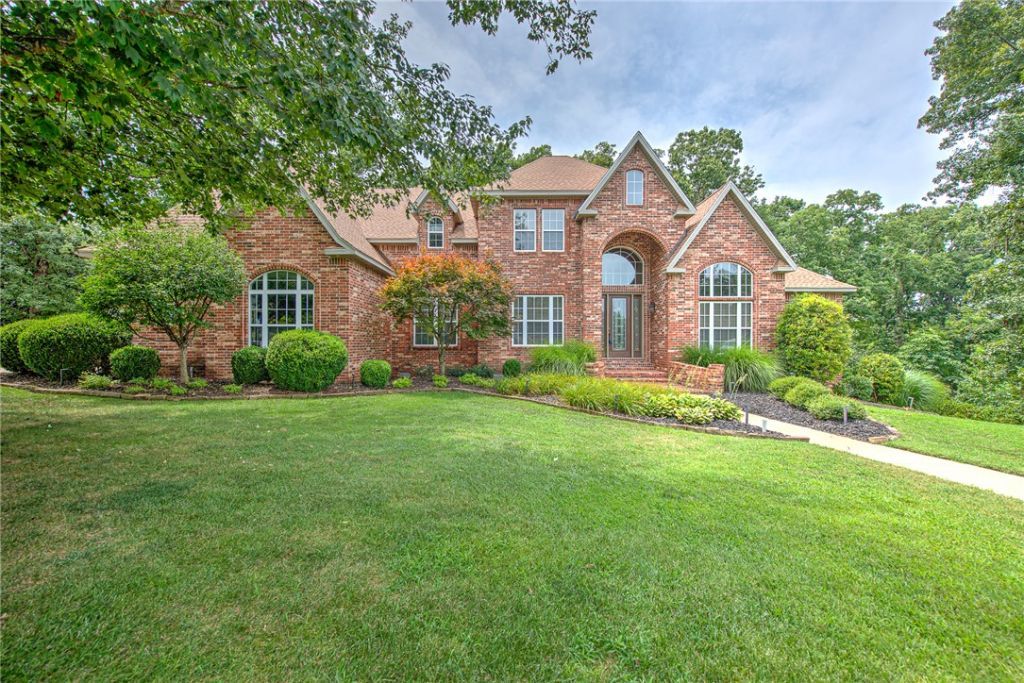
Welcome to 219 Ridgefield, where comfort, and an exceptional location come together. This impeccably maintained 5,579 SF home offers the perfect blend of privacy & convenience, just minutes from DT Bentonville, Crystal Bridges, & the area's premier trail system. Nestled in one of Bentonville's most sought-after neighborhoods, this home is designed for both comfortable everyday living and effortless entertaining. The kitchen showcases premium appliances, quartz countertops, & an island that serves as the heart of the home. Multiple fireplaces, two spacious living areas, & an upstairs bonus room provide exceptional flexibility for gatherings, work, or relaxation. A dedicated office with custom built-ins creates the ideal work-from-home space. The expansive primary suite is a true retreat, featuring its own fireplace, a beautifully updated spa-inspired bath, & dual walk-in closets. Step outside to a low-maintenance Trex deck overlooking a private, wooded backyard?your own secluded escape in the heart of Bentonville.
Property Features
Property Type: Residential - Single Family
Basement: Yes
Basement: Full, Finished, Walk-Out Access, Crawl Space
Cooling: Electric
Fireplaces: 4
Heating: Gas
Home Style: Traditional
Lot Size: 1.02 Acres
Roof Type: Architectural, Shingle
Stories: 3.0
Taxes: $7,166
Year Built: 2002
Amenities
Attic
Built-in Features
Ceiling Fan(s)
Cathedral Ceiling(s)
Central Vacuum
Eat-in Kitchen
Granite Counters
Other
Pantry
Split Bedrooms
Walk-In Closet(s)
Window Treatments
Multiple Living Areas
Mud Room
Storage
Concrete Driveway
Feature Descriptions
Appliances: Counter Top, Double Oven, Dryer, Dishwasher, Gas Cooktop, Disposal, Hot Water Circulator, Ice Maker, Microwave Hood Fan, Microwave, Refrigerator, Washer, PlumbedForIce Maker
Community Features: Biking, Near Fire Station, Near Schools, Park, Sidewalks, Trails/Paths
Days on Site: 1
Exterior: Brick
Fencimg: None
Fireplace: Bedroom, Family Room, Gas Log, Living Room
Flooring: Carpet, Tile, Wood
Laundry: Washer Hookup, Dryer Hookup
Lot: Central Business District, Cul-De-Sac, City Lot, Landscaped, Near Park, Subdivision
Other Equipment: Satellite Dish
Parcel#: 01-08027-000
Parking: Attached, Garage, Garage Door Opener
Parking Notes: Attached, Garage, Garage Door Opener
Patio/Porch: Deck, Patio
Utilities: Electricity Available, Natural Gas Available, Sewer Available
Water Features: None
Window: Blinds, Drapes
Local Schools
School District: Bentonville
Listed By / Shown By
Listed By
Agency Name: Coldwell Banker Harris McHaney & Faucette-Rogers
Shown By
Agent Name: Wayne VanHook
Agent Phone: (479) 957-1869
Agency Title: Crye-Leike Real Estate Services

Source: NWAKBOR MLS
Estimate Your Payment
Estimated Payment
$ 3,992.91 per month $3,002.29 Principal & Interest $597.17 Property Tax $393.46 Homeowner's InsuranceChange Payment Information
Privacy Policy / DMCA Notice / ADA Accessibility


This site is hosted, designed and copyright
© 1994 - 2026 by
Delta Media Group, Inc. -- Patent Pending --
219 Ridgefield Street | MLS# 1356756
This single family home located at 219 Ridgefield Street , Bentonville, AR 72712 is currently listed for sale with an asking price of $1,349,000. This property was built in 2002 and has 5 bedrooms and 4 full and 3 partial baths with 5579 sq. ft. Ridgefield Street is located in the Hanover Sub Ph Iii Bentonville subdivision within the Bentonville school district. Search Hanover Sub Ph Iii Bentonville real estate on waynevanhook.crye-leike.com today.