Wayne VanHook

BEDS2
BATHS2 full
SQUARE FEET1,590
MLS#1353763
STATUSActive
PROPERTY TYPEResidential - Single Family
SUBDIVISIONHalladale Sub Bvv
SCHOOLGravette
Property Description
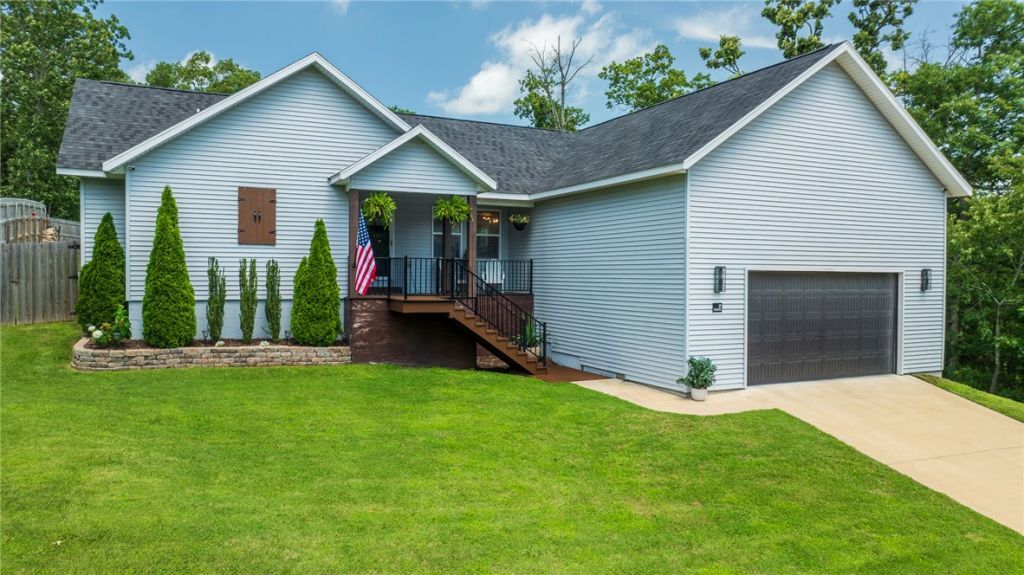
Step into your private oasis with this beautiful 2-bedroom plus bonus room with closet home, perfectly situated in a highly desirable Bella Vista location close to everything the community has to offer. Built in 2022 this home is on a PRIVATE, well maintained lot with large fenced in backyard, covered back porch and an oversized garage with plenty of storage. Designed with a seamless open floor plan, plenty of natural light, high ceilings, electric fireplace and hardwood laminate floors. The master bath features a walk-in custom tile shower, soaker tub, heated floors and a walk-in closet. The home is prewired for a security system. In addition, the .39 lot next to the home will also be available for sale. If you're looking for a private, beautiful home just minutes from clubhouse amenities including fitness, pickleball, indoor swimming, golf, dog park and lakes?this is the one!
Property Features
Property Type: Residential - Single Family
Cooling: Central Air, Electric
Fireplaces: 1
Heating: Central, Electric
Lot Size: 0.33 Acres
Roof Type: Architectural, Shingle
Stories: 1.0
Taxes: $1,815
Year Built: 2022
Amenities
Attic
Ceiling Fan(s)
Eat-in Kitchen
Granite Counters
Split Bedrooms
Storage
Walk-In Closet(s)
Concrete Driveway
Feature Descriptions
Appliances: Dishwasher, Electric Oven, Electric Water Heater, Disposal, Microwave, Refrigerator, Smooth Cooktop, Self Cleaning Oven, ENERGY STAR Qualified Appliances, Plumbed For Ice Maker
Community Features: Biking, Park, Trails/Paths
Days on Site: 20
Exterior: Vinyl Siding
Fencimg: None
Fireplace: Electric
Flooring: Carpet, Laminate, Simulated Wood, Tile
Laundry: Washer Hookup, Dryer Hookup
Lot: Cleared, Landscaped, Near Park
Parcel#: 16-13447-000
Parking: Attached, Garage, Garage Door Opener
Parking Notes: Attached, Garage, Garage Door Opener
Patio/Porch: Covered, Deck
Sewer: Septic Tank
Utilities: Cable Available, Electricity Available, Septic Available, Water Available
Water: Public
Water Features: None
Room Sizes
Bathroom: 5.3 X 5.1 Level - Main
Garage: 25.3 X 25.9 Level - Main
Bedroom: 13.3 X 10.11 Level - Main
Bedroom: 10.0 X 13.3 Level - Main
Primary Bathroom: 11.2 X 15.3 Level - Main
Primary Bedroom: 17.7 X 12.3 Level - Main
Kitchen: 9.3 X 14.9 Level - Main
Dining Room: 9.8 X 13.3 Level - Main
Living Room: 21.0 X 18.9 Level - Main
Local Schools
School District: Gravette
Listed By / Shown By
Listed By
Agency Name: Keller Williams Market Pro Realty - Rogers Branch
Shown By
Agent Name: Wayne VanHook
Agent Phone: (479) 957-1869
Agency Title: Crye-Leike Real Estate Services

Source: NWAKBOR MLS
Estimate Your Payment
Estimated Payment
$ 931.59 per month $689.93 Principal & Interest $151.25 Property Tax $90.42 Homeowner's InsuranceChange Payment Information
Privacy Policy / DMCA Notice / ADA Accessibility


This site is hosted, designed and copyright
© 1994 - 2026 by
Delta Media Group, Inc. -- Patent Pending --
17 Carsaig Circle | MLS# 1353763
This single family home located at 17 Carsaig Circle, Bella Vista, AR 72715 is currently listed for sale with an asking price of $310,000. This property was built in 2022 and has 2 bedrooms and 2 full baths with 1590 sq. ft. Carsaig Circle is located in the Halladale Sub Bvv subdivision within the Gravette school district. Search Halladale Sub Bvv real estate on waynevanhook.crye-leike.com today.