Wayne VanHook

BEDS3
BATHS2 full
SQUARE FEET1,827
MLS#1352164
STATUSActive
PROPERTY TYPEResidential - Single Family
SUBDIVISIONRiley Armstrong
SCHOOLEureka Springs
Property Description
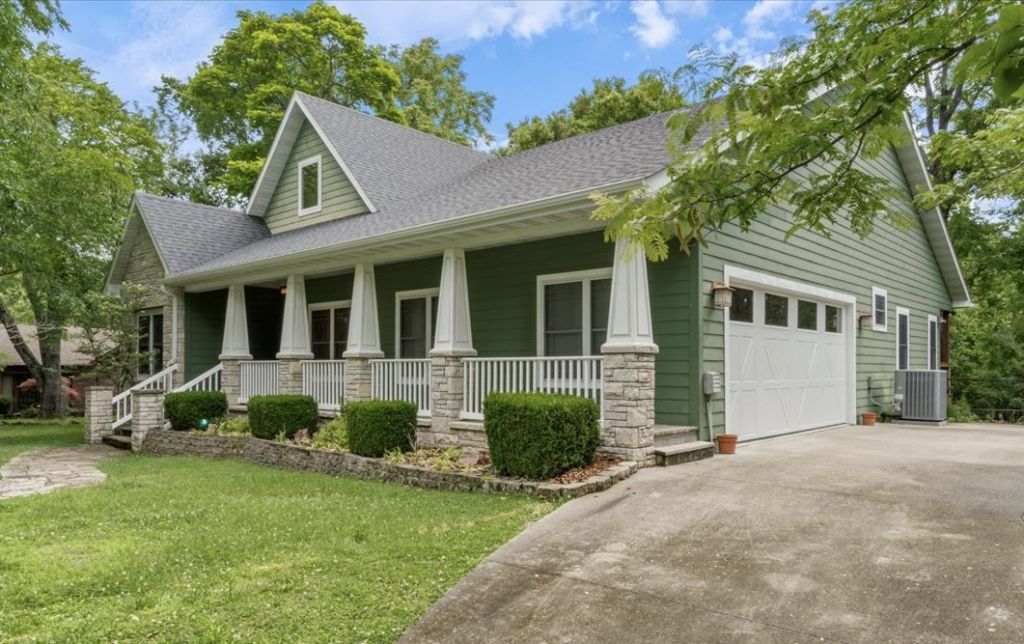
Custom built, single owner, Craftsman style home offers large comfortable living spaces both indoors and out, hand crafted solid wood cabinetry with matching built-in bookshelves and an entertainment center create a polished feel throughout. The stunning fireplace is a warm focal point for family gatherings as it absolutely anchors the great room. Dedicated formal dining area features a matching built in hutch to complete the ambiance of the shared space. The flawless floor plan lends itself to privacy as both the office and the guest bedroom have their own wing separate from the enchanting primary suite with massive walk-in closet and fabulous en-suite bathroom with a lovely walk-in tiled shower, complete with custom sitting bench. Glass doors will lead you on to the expansive rear deck from the living room as well as the primary suite & into the fully fenced private oasis that is the back yard. You'll also enjoy a large potting shed and/or workshop that is ready for your next project, hobby, or garden season
Property Features
Property Type: Residential - Single Family
Cooling: Central Air, Electric
Fireplaces: 1
Heating: Central, Electric
Home Style: Craftsman
Lot Size: 0.41 Acres
Roof Type: Asphalt, Shingle
Stories: 1.0
Taxes: $2,373
Year Built: 2008
Amenities
Built-in Features
Ceiling Fan(s)
Cathedral Ceiling(s)
Eat-in Kitchen
Granite Counters
Pantry
Programmable Thermostat
Walk-In Closet(s)
Concrete Driveway
Feature Descriptions
Appliances: Dishwasher, Electric Cooktop, Electric Oven, Electric Water Heater, Refrigerator, ENERGY STAR Qualified Appliances
Community Features: Biking, Near Fire Station, Near Hospital, Near Schools, Shopping, Trails/Paths
Days on Site: 28
Exterior: Masonite
Fencimg: Back Yard, Chain Link, Partial
Fireplace: Living Room
Flooring: Carpet, Tile, Wood
Laundry: Washer Hookup, Dryer Hookup
Lot: Central Business District, City Lot, Level
Parcel#: 925-01289-000
Parking: Attached, Garage, Garage Door Opener, RV Access/Parking
Parking Notes: Attached, Garage, Garage Door Opener, RV Access/Parki
Patio/Porch: Covered, Patio, Porch
Sewer: Public Sewer
Utilities: Electricity Available, Natural Gas Available, Sewer Available, Water Available, Recycling Collection
Water: Public
Water Features: None
Local Schools
School District: Eureka Springs
Listed By / Shown By
Listed By
Agency Name: Keller Williams Market Pro Realty Branch Office
Shown By
Agent Name: Wayne VanHook
Agent Phone: (479) 957-1869
Agency Title: Crye-Leike Real Estate Services

Source: NWAKBOR MLS
Estimate Your Payment
Estimated Payment
$ 1,771.02 per month $1,390.98 Principal & Interest $197.75 Property Tax $182.29 Homeowner's InsuranceChange Payment Information
Privacy Policy / DMCA Notice / ADA Accessibility


This site is hosted, designed and copyright
© 1994 - 2026 by
Delta Media Group, Inc. -- Patent Pending --
16 Judah Street | MLS# 1352164
This single family home located at 16 Judah Street , Eureka Springs, AR 72632 is currently listed for sale with an asking price of $625,000. This property was built in 2008 and has 3 bedrooms and 2 full baths with 1827 sq. ft. Judah Street is located in the Riley Armstrong subdivision within the Eureka Springs school district. Search Riley Armstrong real estate on waynevanhook.crye-leike.com today.