Wayne VanHook

BEDS5
BATHS3 full
SQUARE FEET2,548
MLS#1364155
STATUSActive
PROPERTY TYPEResidential - Single Family
SCHOOLHarrison
Property Description
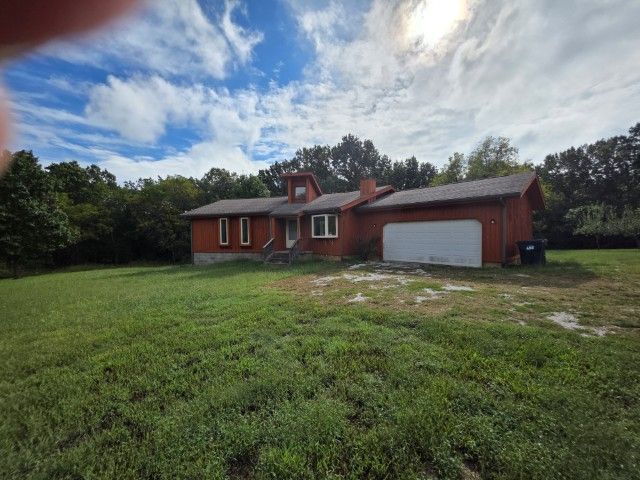
Welcome to your own private retreat on 3.06 beautiful acres in Harrison! This spacious 5-bedroom, 3-bath home offers the perfect combination of comfort, updates, and room to enjoy the outdoors. The property features an abundance of apple, peach, pear, and cherry trees, creating your own backyard orchard. Inside, you'll find a spacious kitchen with granite countertops and tile flooring, an open living area with a cozy gas-log fireplace, and a primary suite with direct access to the sunroom. The finished walkout basement provides even more flexible living space. Major improvements include a newer HVAC, roof, windows, and septic system. Step outside onto the deck and enjoy peaceful views across your private acreage. Conveniently located near Harrison shopping and dining while still within approximately 30 minutes of Branson-this is one you'll want to see!
Property Features
Property Type: Residential - Single Family
Basement: Yes
Basement: Full, Finished, Walk-Out Access
Cooling: Central Air
Fireplaces: 1
Heating: Electric
Lot Size: 3.06 Acres
Roof Type: Asphalt, Shingle
Stories: 2.0
Taxes: $1,280
Year Built: 1992
Amenities
Ceiling Fan(s)
Granite Counters
Walk-In Closet(s)
Gravel Driveway
TV Antenna
Feature Descriptions
Appliances: Dryer, Dishwasher, Electric Oven, Electric Range, Electric Water Heater, Microwave, Refrigerator, Washer
Days on Site: 8
Exterior: Wood Siding
Fencimg: Back Yard, Partial, Wire
Fireplace: Gas Log
Flooring: Carpet, Laminate, Tile, Wood
Laundry: Washer Hookup, Dryer Hookup
Lot: Cleared, None, Outside City Limits, Wooded
Parcel#: 021-07218-000
Parking: Garage, Garage Door Opener
Parking Notes: Garage, Garage Door Opener
Patio/Porch: Deck
Sewer: Septic Tank
Utilities: Septic Available, Water Available
Water: Public, Well
Water Features: None
Local Schools
School District: Harrison
Listed By / Shown By
Listed By
Agency Name: Keller Williams Realty Tri-Lakes Harrison
Shown By
Agent Name: Wayne VanHook
Agent Phone: (479) 957-1869
Agency Title: Crye-Leike Real Estate Services

Source: NWAKBOR MLS
Estimate Your Payment
Estimated Payment
$ 1,012.87 per month $801.20 Principal & Interest $106.67 Property Tax $105.00 Homeowner's InsuranceChange Payment Information
Privacy Policy / DMCA Notice / ADA Accessibility


This site is hosted, designed and copyright
© 1994 - 2026 by
Delta Media Group, Inc. -- Patent Pending --
1549 S Cox Lane | MLS# 1364155
This single family home located at 1549 S Cox Lane , Harrison, AR 72601 is currently listed for sale with an asking price of $360,000. This property was built in 1992 and has 5 bedrooms and 3 full baths with 2548 sq. ft. S Cox Lane is located within the Harrison school district. Search Harrison real estate on waynevanhook.crye-leike.com today.