Wayne VanHook

BEDS4
BATHS3 full
SQUARE FEET2,253
MLS#1364548
STATUSActive
PROPERTY TYPEResidential - Single Family
SUBDIVISIONBrentwood Cave Spgs
SCHOOLRogers
Property Description
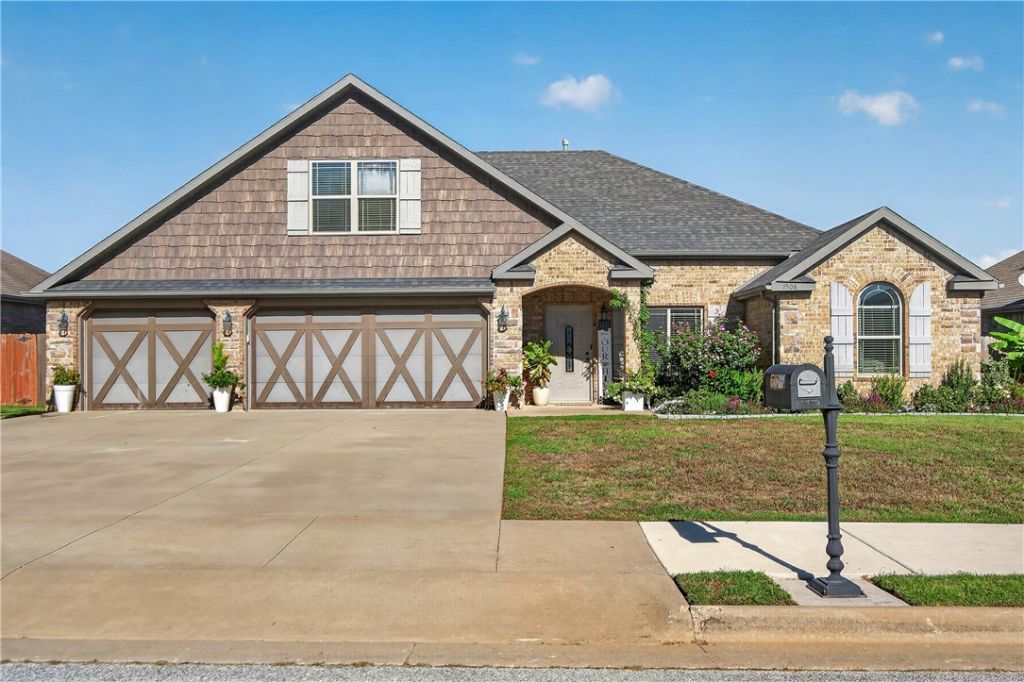
Don't miss this centrally located Brentwood home with the space, updates and lifestyle you've been looking for! Just 10 minutes from Pinnacle Hills, shopping, restaurants, entertainment and I-49, with easy access to XNA This well-designed home offers 4 bedrooms and 3 full bathrooms with a split-bedroom floor plan. The primary suite and two additional bedrooms are on the main level, while the upstairs bedroom and full bath provide a private retreat for guests or a spacious bonus roomThe inviting living room features a vaulted ceiling and double-sided fireplace that opens to the eat-in kitchen, perfect for gathering. The kitchen offers granite countertops, a large island and two pantries.Enjoy the generously sized backyard and covered porch, perfect for morning coffee or relaxing outdoors. Recent updates include HVAC (2023), gas water heater (2024) and fresh interior paint. Great location, functional layout and move-in-ready appeal make this one you won't want to miss!
Property Features
Property Type: Residential - Single Family
Cooling: Central Air
Fireplaces: 1
Heating: Central
Lot Size: 0.22 Acres
Roof Type: Architectural, Shingle
Stories: 2.0
Taxes: $4,936
Year Built: 2014
Amenities
Attic
Built-in Features
Ceiling Fan(s)
Cathedral Ceiling(s)
Eat-in Kitchen
Granite Counters
Pantry
Programmable Thermostat
Split Bedrooms
Storage
Walk-In Closet(s)
Window Treatments
Concrete Driveway
Feature Descriptions
Appliances: Dishwasher, Electric Oven, Electric Range, Disposal, Gas Water Heater, Microwave
Community Features: Biking, Clubhouse, Playground, Pool, Curbs, Near Fire Station, Near Hospital, Near Schools, Park, Shopping, Sidewalks, Trails/Paths
Days on Site: 1
Exterior: Brick
Fencimg: Partial, Privacy, Wood
Fireplace: Living Room
Flooring: Carpet, Tile, Wood
HOA Fee: 500/ Annually
Laundry: Washer Hookup, Dryer Hookup
Lot: Central Business District, Landscaped, Level, Near Park, Subdivision
Parcel#: 05-11612-000
Parking: Garage, Garage Door Opener
Parking Notes: Garage, Garage Door Opener
Patio/Porch: Covered, Patio
Pool: Community
Sewer: Septic Tank
Swimming Pool: Yes
Utilities: Electricity Available, Natural Gas Available, Septic Available, Water Available, Recycling Collection
Water: Public
Water Features: None
Window: Blinds
Local Schools
School District: Rogers
Listed By / Shown By
Listed By
Agency Name: Keller Williams Market Pro Realty Branch Office
Shown By
Agent Name: Wayne VanHook
Agent Phone: (479) 957-1869
Agency Title: Crye-Leike Real Estate Services

Source: NWAKBOR MLS
Estimate Your Payment
Estimated Payment
$ 1,667.43 per month $1,110.56 Principal & Interest $411.33 Property Tax $145.54 Homeowner's InsuranceChange Payment Information
Privacy Policy / DMCA Notice / ADA Accessibility


This site is hosted, designed and copyright
© 1994 - 2026 by
Delta Media Group, Inc. -- Patent Pending --
1508 Shook Drive | MLS# 1364548
This single family home located at 1508 Shook Drive , Cave Springs, AR 72718 is currently listed for sale with an asking price of $499,000. This property was built in 2014 and has 4 bedrooms and 3 full baths with 2253 sq. ft. Shook Drive is located in the Brentwood Cave Spgs subdivision within the Rogers school district. Search Brentwood Cave Spgs real estate on waynevanhook.crye-leike.com today.