Wayne VanHook

BEDS4
BATHS2 full
SQUARE FEET1,473
MLS#1352482
STATUSPending
PROPERTY TYPEResidential - Single Family
SUBDIVISIONDeer Haven Rurban
SCHOOLRogers
Property Description
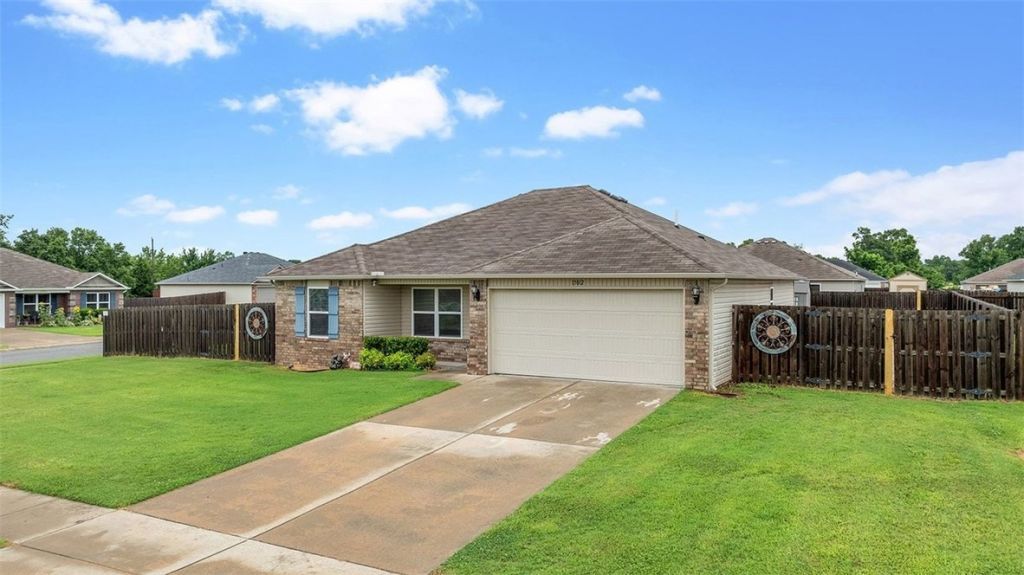
Welcome to 15012 White Fawn Place, a meticulously well kept home and your dream corner-lot home in Garfield. Check out the huge RV and boat parking, two backyard gates and a privacy fence. Inside, you get 9-foot ceilings in the living room and kitchen, rounded corners, new carpet, new fans and storm doors at both front and back doors. The kitchen is equipped with a pantry, under cabinet lighting and has been updated with a brand new electric stove, dishwasher and garbage disposal. It also has room for an eat in kitchen or an island. The primary suite has a walk-in shower and open closet. Another plus on this home is an insulated garage, big laundry room and no HOA fees. This home has been equipped with new ceiling fans and a programmable Honeywell thermostat. The lucky buyer also gets to keep the Whirlpool fridge.Nicely maintained outdoor storage shed stays. This one has it all - don't miss it.
Property Features
Property Type: Residential - Single Family
Cooling: Central Air
Heating: Central
Lot Size: 0.20 Acres
Roof Type: Architectural, Shingle
Stories: 1.0
Taxes: $2,287
Year Built: 2018
Amenities
Attic
Built-in Features
Ceiling Fan(s)
Eat-in Kitchen
Pantry
Programmable Thermostat
Storage
Walk-In Closet(s)
Window Treatments
Concrete Driveway
Feature Descriptions
Appliances: Counter Top, Dishwasher, Electric Cooktop, Electric Oven, Electric Water Heater, Disposal, Microwave, Refrigerator, ENERGY STAR Qualified Appliances
Days on Site: 13
Exterior: Brick, Vinyl Siding
Fencimg: Partial
Flooring: Carpet, Tile, Wood
Laundry: Washer Hookup, Dryer Hookup
Lot: Corner Lot, City Lot, None, Subdivision
Parcel#: 15-18175-000
Parking: Attached, Garage, Garage Door Opener, RV Access/Parking
Parking Notes: Attached, Garage, Garage Door Opener, RV Access/Parki
Utilities: Cable Available, Electricity Available, Natural Gas Available, Water Available, Recycling Collection
Water: Public
Water Features: None
Window: Blinds
Local Schools
School District: Rogers
Listed By / Shown By
Listed By
Agency Name: Collier & Associates
Shown By
Agent Name: Wayne VanHook
Agent Phone: (479) 957-1869
Agency Title: Crye-Leike Real Estate Services

Source: NWAKBOR MLS
Estimate Your Payment
Estimated Payment
$ 920.33 per month $645.19 Principal & Interest $190.58 Property Tax $84.55 Homeowner's InsuranceChange Payment Information
Privacy Policy / DMCA Notice / ADA Accessibility


This site is hosted, designed and copyright
© 1994 - 2026 by
Delta Media Group, Inc. -- Patent Pending --
15012 White Fawn Place | MLS# 1352482
This single family home located at 15012 White Fawn Place, Garfield, AR 72732 is currently listed for sale with an asking price of $289,900. This property was built in 2018 and has 4 bedrooms and 2 full baths with 1473 sq. ft. White Fawn Place is located in the Deer Haven Rurban subdivision within the Rogers school district. Search Deer Haven Rurban real estate on waynevanhook.crye-leike.com today.