Wayne VanHook

BEDS3
BATHS2 full 1 partial
SQUARE FEET2,916
MLS#1363838
STATUSActive
PROPERTY TYPEResidential - Single Family
SUBDIVISION33-21-28-GARFIELD
SCHOOLRogers
Property Description
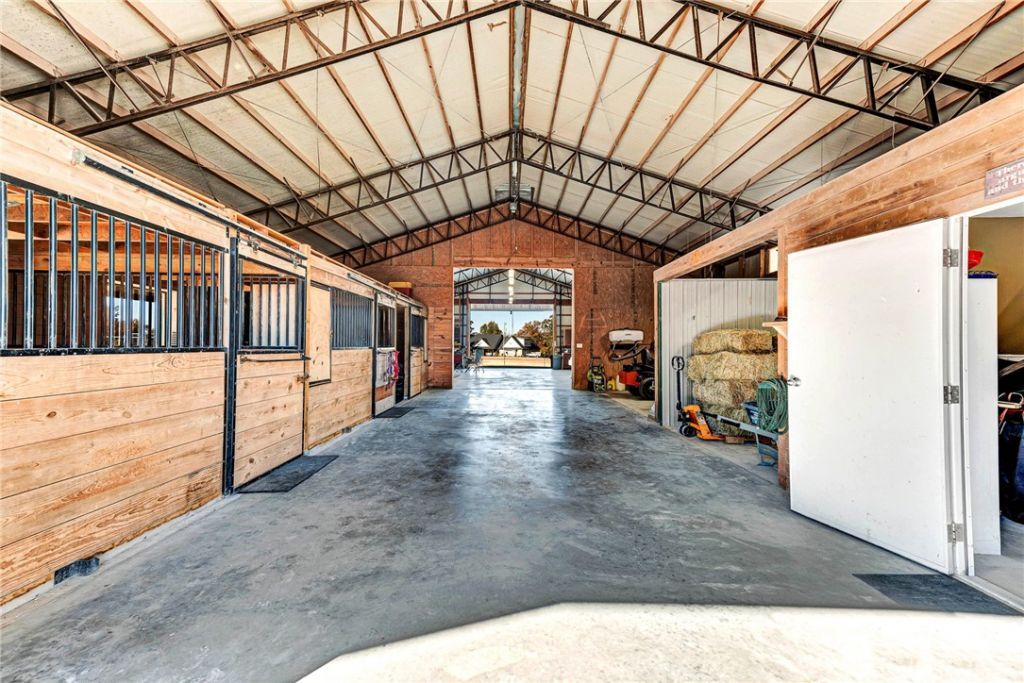
Discover an exceptional executive horse property offering country living on nearly 10 acres. The approx. 2,900-SF home features a full covered wraparound porch, open-concept living, wood-burning fireplace and a well-appointed kitchen with 6-burner gas cooktop, island and pantry. The main-level primary suite includes dual walk-in closets, separate vanities, walk-in shower and jetted tub. Two additional bedrooms and a full bath are upstairs. An oversized 2-car garage includes a 20x30 heated and cooled media room with wet bar and walkout decks. The 2,900-SF barn offers three climate-controlled stalls with 40-foot runs, wash bay, tack room, hay storage and expansive workshop, plus 1,850 SF of covered exterior space. Enjoy two fenced pastures, a stocked pond with aerating fountain, raised-bed garden, chicken coop, full-home Generac generator, commercial-style kitchen in the she shed and covered gazebo with stone fireplace and built-in gas grill. A rare property designed for living, entertaining and equestrian pursuits.
Property Features
Property Type: Residential - Single Family
Basement: None, Crawl Space
Cooling: Attic Fan, Central Air, Electric, ENERGY STAR Qualifi
Fireplaces: 1
Heating: Electric, ENERGY STAR Qualified Equipment, Geotherma
Home Style: Country, Farmhouse, Ranch
Lot Size: 9.68 Acres
Roof Type: Asphalt, Metal, Shingle
Stories: 1.0
Taxes: $3,980
Year Built: 2000
Amenities
Granite Counters
Pantry
Walk-In Closet(s)
Wood Burning Stove
Mud Room
Gravel Driveway
TV Antenna
Feature Descriptions
Appliances: Dryer, Dishwasher, Electric Oven, Electric Water Heater, Gas Cooktop, Disposal, Propane Cooktop, Propane Range, Refrigerator, Self Cleaning Oven, Trash Compactor
Body of Water: Beaver Lake
Community Features: Biking, Trails/Paths, Lake, Near National Forest, Near Fire Station, Near State Park, Park
Days on Site: 4
Exterior: Frame, Masonite, Vinyl Siding
Fencimg: Partial, Wire
Fireplace: Free Standing, Living Room, Wood Burning
Flooring: Carpet, Tile, Wood
Laundry: Washer Hookup, Dryer Hookup
Lot: Cleared, Hardwood Trees, Landscaped, Level, Near Park
Other Equipment: Satellite Dish, TV Antenna
Parcel#: 09-00106-050
Parking: Detached, Garage, Garage Door Opener, RV Access/Parking
Parking Notes: Detached, Garage, Garage Door Opener, RV Access/Parki
Patio/Porch: Balcony, Covered, Deck, Patio
Sewer: Private Sewer, Septic Tank
Utilities: Cable Available, Electricity Available, Propane, Phone Available, Sewer Available, Septic Available, Water Available
Water: Public
Water Features: Pond
Window: Double Pane Windows
Local Schools
School District: Rogers
Listed By / Shown By
Listed By
Agency Name: Collier & Associates- Rogers Branch
Shown By
Agent Name: Wayne VanHook
Agent Phone: (479) 957-1869
Agency Title: Crye-Leike Real Estate Services

Source: NWAKBOR MLS
Estimate Your Payment
Estimated Payment
$ 2,836.31 per month $2,214.44 Principal & Interest $331.67 Property Tax $290.21 Homeowner's InsuranceChange Payment Information
Privacy Policy / DMCA Notice / ADA Accessibility


This site is hosted, designed and copyright
© 1994 - 2026 by
Delta Media Group, Inc. -- Patent Pending --
14620 Ravenwood Lane | MLS# 1363838
This single family home located at 14620 Ravenwood Lane , Garfield, AR 72732 is currently listed for sale with an asking price of $995,000. This property was built in 2000 and has 3 bedrooms and 2 full and 1 partial baths with 2916 sq. ft. Ravenwood Lane is located in the 33-21-28-GARFIELD subdivision within the Rogers school district. Search 33-21-28-GARFIELD real estate on waynevanhook.crye-leike.com today.