Wayne VanHook

BEDS4
BATHS2 full 1 partial
SQUARE FEET2,954
MLS#1364078
STATUSActive
PROPERTY TYPEResidential - Single Family
SUBDIVISION112 South S-D
SCHOOLSpringdale
Property Description
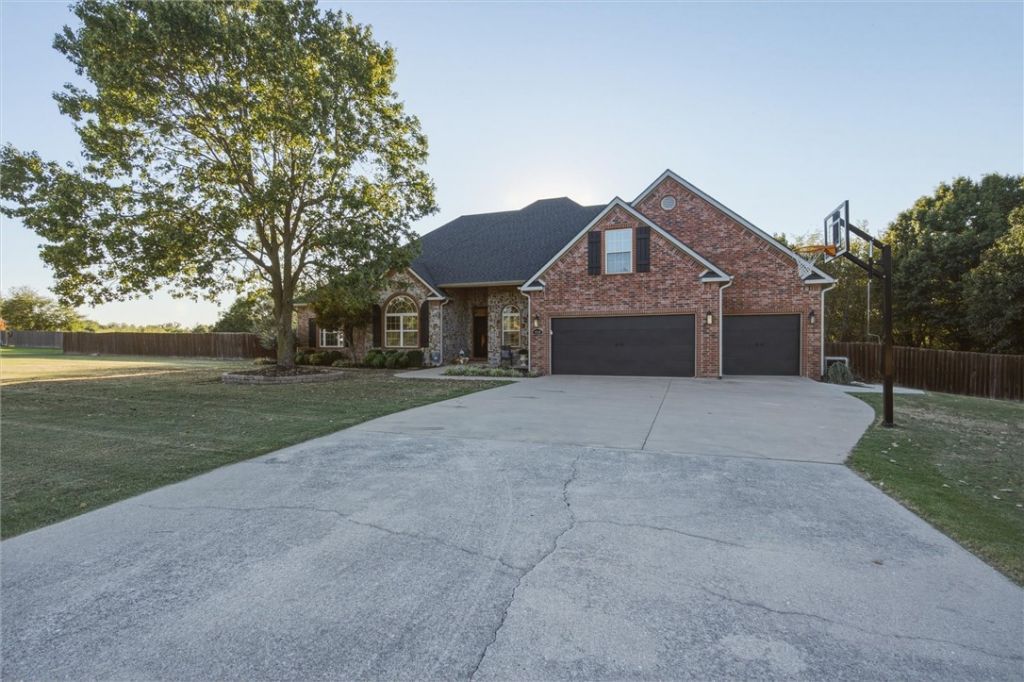
Welcome to your own custom oasis on a beautifully landscaped one-acre lot! Designed for effortless living and outdoor enjoyment, this 2,954 sq ft home features 4 spacious bedrooms, a versatile flex room (perfect for a media room or 5th bedroom), and 2.5 baths. The highlight is the backyard retreat-relax by the inground saltwater pool, unwind on the covered deck with a porch swing, or gather around the covered outdoor fireplace on cool evenings. Enjoy big-ticket peace of mind thanks to massive 2026 upgrades, including a new roof, gutters, downspouts, window screens, Wi-Fi garage openers, and a brand-new pool pump & chlorination system (plus newer kitchen appliances!). Unbeatable Springdale location right off Hwy 112, minutes from Arvest Ballpark and Arkansas Children's Hospital-with zero HOA restrictions!
Property Features
Property Type: Residential - Single Family
Basement: None
Cooling: Electric
Fireplaces: 2
Heating: Central, Gas
Lot Size: 1.00 Acres
Roof Type: Asphalt, Shingle
Stories: 2.0
Taxes: $3,877
Year Built: 2005
Amenities
Attic
Ceiling Fan(s)
Storage
Walk-In Closet(s)
Wired for Sound
Window Treatments
Concrete Driveway
Feature Descriptions
Appliances: Double Oven, Dishwasher, Electric Cooktop, Electric Water Heater, Disposal, Ice Maker, Microwave
Community Features: Sidewalks
Days on Site: 3
Exterior: Brick
Fencimg: Chain Link, Partial, Privacy, Wood
Fireplace: Gas Log, Gas Starter
Flooring: Carpet, Tile, Wood
Laundry: Washer Hookup, Dryer Hookup
Lot: City Lot, Landscaped, None, Subdivision
Parcel#: 830-38472-000
Parking: Attached, Garage, Garage Door Opener
Parking Notes: Attached, Garage, Garage Door Opener
Patio/Porch: Covered, Deck
Pool: In Ground, Pool, Private, Salt Water
Swimming Pool: Yes
Utilities: Fiber Optic Available
Water Features: None
Window: Double Pane Windows, Vinyl, Blinds
Local Schools
School District: Springdale
Listed By / Shown By
Listed By
Agency Name: Weichert REALTORS - The Griffin Company Springdale
Shown By
Agent Name: Wayne VanHook
Agent Phone: (479) 957-1869
Agency Title: Crye-Leike Real Estate Services

Source: NWAKBOR MLS
Estimate Your Payment
Estimated Payment
$ 2,160.66 per month $1,624.66 Principal & Interest $323.08 Property Tax $212.92 Homeowner's InsuranceChange Payment Information
Privacy Policy / DMCA Notice / ADA Accessibility


This site is hosted, designed and copyright
© 1994 - 2026 by
Delta Media Group, Inc. -- Patent Pending --
1459 Toby Lane | MLS# 1364078
This single family home located at 1459 Toby Lane, Tontitown, AR 72762 is currently listed for sale with an asking price of $730,000. This property was built in 2005 and has 4 bedrooms and 2 full and 1 partial baths with 2954 sq. ft. Toby Lane is located in the 112 South S-D subdivision within the Springdale school district. Search 112 South S-D real estate on waynevanhook.crye-leike.com today.