Wayne VanHook

BEDS4
BATHS3 full 1 partial
SQUARE FEET2,569
MLS#1339128
STATUSActive
PROPERTY TYPEResidential - Single Family
SUBDIVISIONVeneto Sub
SCHOOLSpringdale
Property Description
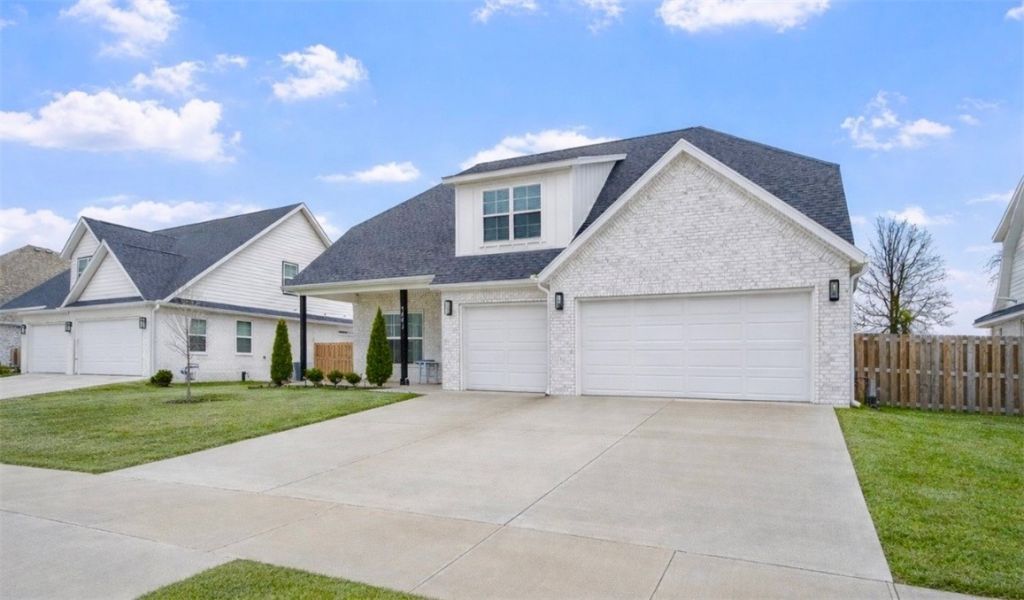
UP TO $3,500 IN LENDER CREDITS! Beautiful 2023-built home offering 4 bedrooms, 3.5 bathrooms, and a thoughtfully designed layout with multiple living spaces.Upon entering, you are welcomed by a versatile front space that can be used as a home office, formal dining area, or library. The home then opens into a spacious living room and kitchen concept featuring floor-to-ceiling cabinetry, quartz countertops, and abundant natural light.The primary suite is located on the main level and serves as a relaxing retreat, offering a spa-like bathroom with a soaking tub, walk-in shower, and a large walk-in closet complete with a built-in vanity. A convenient half bath is also located on the main level for guests.Upstairs you will find additional living space perfect for a second living room, media room, or play area. Two bedrooms share a Jack-and-Jill bathroom, while the fourth bedroom includes its own private bathroom, providing comfort and privacy for family members or guests.
Property Features
Property Type: Residential - Single Family
Cooling: Central Air
Fireplaces: 1
Heating: Central, Gas
Lot Size: 0.18 Acres
Roof Type: Architectural, Shingle
Stories: 2.0
Taxes: $3,825
Year Built: 2023
Amenities
Attic
Ceiling Fan(s)
Central Vacuum
Eat-in Kitchen
Hot Tub/Spa
Pantry
Quartz Counters
Storage
Walk-In Closet(s)
Window Treatments
Concrete Driveway
Feature Descriptions
Appliances: Dishwasher, Exhaust Fan, Gas Cooktop, Ice Maker, Microwave, Refrigerator, Range Hood, Tankless Water Heater, ENERGY STAR Qualified Appliances, PlumbedForIce Maker
Days on Site: 72
Exterior: Brick, Masonite
Fencimg: Partial
Fireplace: Gas Log
Flooring: Carpet, Luxury Vinyl Plank, Tile
HOA Fee: 300/ Annually
Hot Tub: Yes
Laundry: Washer Hookup, Dryer Hookup
Lot: None, Subdivision
Parcel#: 830-40005-000
Parking: Garage, Garage Door Opener
Parking Notes: Garage, Garage Door Opener
Patio/Porch: Covered
Spa: Hot Tub
Spa: Yes
Utilities: Electricity Available, Natural Gas Available, Water Available
Water: Public
Water Features: None
Window: Double Pane Windows, Blinds
Room Sizes
Bedroom: 12.4 X 10.8 Level - Second
Primary Bedroom: 17.4 X 12.6 Level - Main
Eatin Kitchen: 11.8 X 10.8 Level - Main
Bedroom: 10.4 X 13 Level - Second
Dining Room: 12.8 X 13 Level - Main
Great Room: 19 X 18.8 Level - Main
Local Schools
School District: Springdale
Listed By / Shown By
Listed By
Agency Name: Better Homes and Gardens Real Estate Journey
Shown By
Agent Name: Wayne VanHook
Agent Phone: (479) 957-1869
Agency Title: Crye-Leike Real Estate Services

Source: NWAKBOR MLS
Estimate Your Payment
Estimated Payment
$ 1,740.99 per month $1,257.45 Principal & Interest $318.75 Property Tax $164.79 Homeowner's InsuranceChange Payment Information
Privacy Policy / DMCA Notice / ADA Accessibility


This site is hosted, designed and copyright
© 1994 - 2026 by
Delta Media Group, Inc. -- Patent Pending --
1441 Padova Avenue | MLS# 1339128
This single family home located at 1441 Padova Avenue, Tontitown, AR 72762 is currently listed for sale with an asking price of $565,000. This property was built in 2023 and has 4 bedrooms and 3 full and 1 partial baths with 2569 sq. ft. Padova Avenue is located in the Veneto Sub subdivision within the Springdale school district. Search Veneto Sub real estate on waynevanhook.crye-leike.com today.