Wayne VanHook

BEDS3
BATHS2 full
SQUARE FEET1,462
MLS#1364401
STATUSActive
PROPERTY TYPEResidential - Single Family
SUBDIVISIONMaple Glenn Sub Pea Ridge
SCHOOLPea Ridge
Property Description
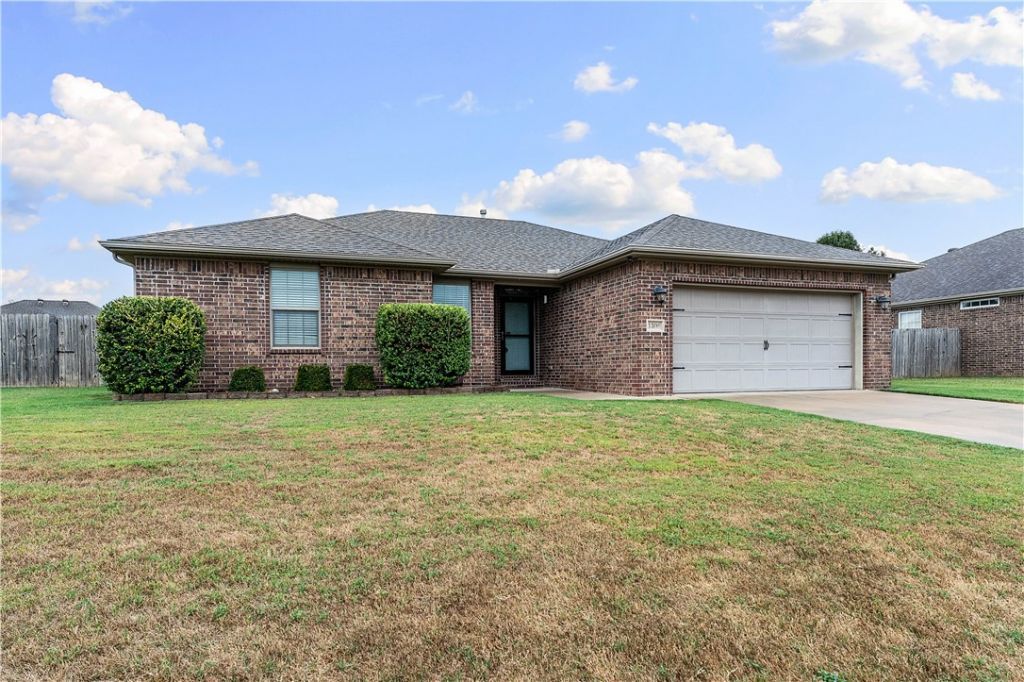
FIRST HOME? INVESTMENT? EITHER WAY, START HERE.This house is the kind of property that makes sense from multiple angles-a well-kept 3-bedroom, 2-bath all-brick home with 1,462 SF, an open floor plan, granite kitchen, spacious primary suite, attached 2-car garage, fenced backyard, covered patio, and an 8x16 storage shed. Located in Maple Glenn in Pea Ridge, this is a home that gives a first-time buyer the opportunity to build equity instead of continuing to rent, while offering investors a practical 3/2 layout in an established neighborhood.The house isn't trying to be something it's not-and that's exactly the point. It's clean, functional, easy to maintain, and packed with the things buyers actually use. Plus it's only 15 minutes to the Walmart Campus. If you've been waiting for an opportunity that makes sense, come see this one today!
Property Features
Property Type: Residential - Single Family
Cooling: Central Air
Heating: Central
Lot Size: 0.22 Acres
Roof Type: Architectural, Shingle
Stories: 1.0
Taxes: $2,999
Year Built: 2010
Amenities
Ceiling Fan(s)
Eat-in Kitchen
Granite Counters
None
Walk-In Closet(s)
Window Treatments
Concrete Driveway
Feature Descriptions
Appliances: Dishwasher, Electric Range, Electric Water Heater, Disposal, Microwave Hood Fan, Microwave
Community Features: Near Schools
Days on Site: 3
Exterior: Brick
Fencimg: Privacy, Wood
Flooring: Luxury Vinyl Plank, Tile
HOA Fee: 199/ Annually
Laundry: Washer Hookup, Dryer Hookup
Lot: City Lot, Subdivision
Parcel#: 13-02519-000
Parking: Attached, Garage
Parking Notes: Attached, Garage
Patio/Porch: Patio
Sewer: Public Sewer
Utilities: Electricity Available, Fiber Optic Available, Natural Gas Available, Sewer Available, Water Available
Water: Public
Water Features: None
Window: Blinds
Local Schools
School District: Pea Ridge
Listed By / Shown By
Listed By
Agency Name: Gibson Real Estate
Shown By
Agent Name: Wayne VanHook
Agent Phone: (479) 957-1869
Agency Title: Crye-Leike Real Estate Services

Source: NWAKBOR MLS
Estimate Your Payment
Estimated Payment
$ 916.73 per month $589.55 Principal & Interest $249.92 Property Tax $77.26 Homeowner's InsuranceChange Payment Information
Privacy Policy / DMCA Notice / ADA Accessibility


This site is hosted, designed and copyright
© 1994 - 2026 by
Delta Media Group, Inc. -- Patent Pending --
1306 Vineyard Street | MLS# 1364401
This single family home located at 1306 Vineyard Street , Pea Ridge, AR 72751 is currently listed for sale with an asking price of $264,900. This property was built in 2010 and has 3 bedrooms and 2 full baths with 1462 sq. ft. Vineyard Street is located in the Maple Glenn Sub Pea Ridge subdivision within the Pea Ridge school district. Search Maple Glenn Sub Pea Ridge real estate on waynevanhook.crye-leike.com today.