Wayne VanHook

BEDS3
BATHS2 full
SQUARE FEET1,383
MLS#1358798
STATUSActive
PROPERTY TYPEResidential - Single Family
SUBDIVISIONBrewer Subdivision
SCHOOLHarrison
Property Description
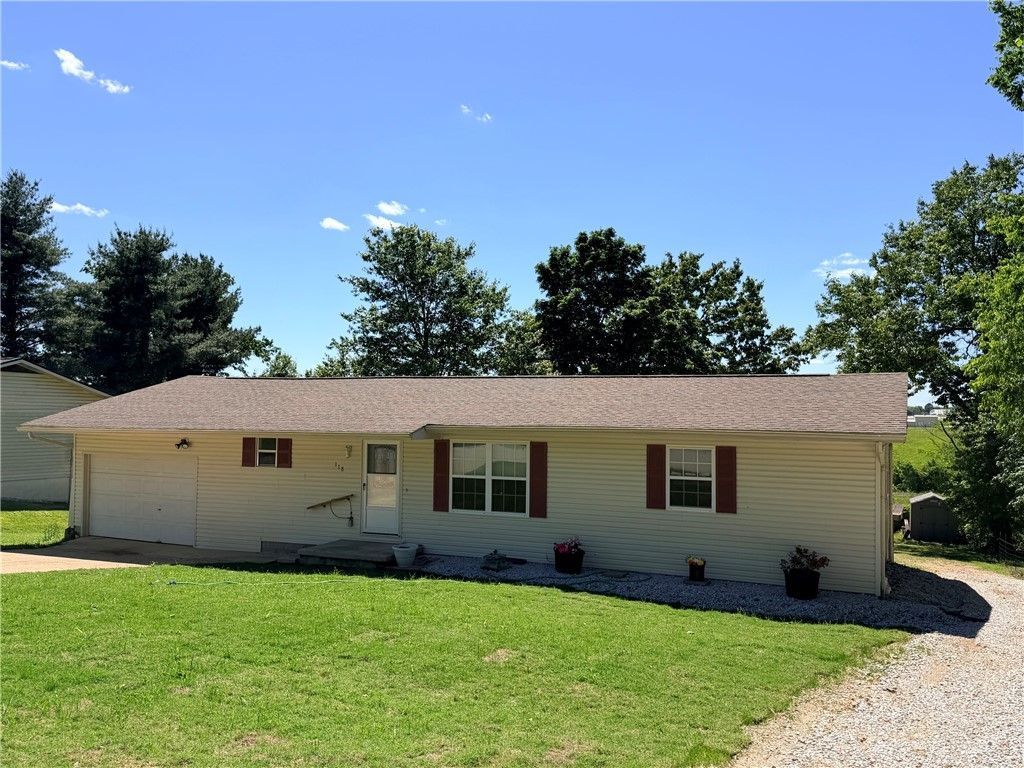
This well-maintained 3-bedroom, 2-bathroom home offers the perfect blend of privacy and convenience at the end of a quiet town road. Ideal for family living, the property features a wonderful covered deck and a spacious backyard. The front yard had sod laid in April 2026. The interior has been thoughtfully updated, including new flooring throughout (except one bedroom) and a new French door installed in 2025, complemented by windows and an HVAC system replaced in 2010. Roof was replaced in 2017, deck in 2019 with roof & railing added in 2025. For peace of mind, the home is equipped with an air purifier on the A/C, a gas wall heater for backup heat, and programmable Wyze security lights. Two nice storage buildings measuring 10x16 and 8x16. Parking is a breeze with a single main-floor garage plus a large attached carport at the basement level, making this move-in-ready home a necessity for your family!!!
Property Features
Property Type: Residential - Single Family
Basement: Yes
Basement: Partial, Unfinished, Walk-Out Access
Cooling: Central Air, Electric
Heating: Central, Gas
Lot Size: 0.40 Acres
Roof Type: Asphalt, Shingle
Stories: 1.0
Taxes: $860
Year Built: 1975
Amenities
Built-in Features
Ceiling Fan(s)
Pantry
Window Treatments
Workshop
Concrete Driveway
Feature Descriptions
Appliances: Dryer, Dishwasher, Gas Range, Gas Water Heater, Refrigerator, Washer
Days on Site: 3
Exterior: Rock, Vinyl Siding
Fencimg: Back Yard, Partial
Flooring: Carpet, Vinyl
Laundry: Washer Hookup, Dryer Hookup
Lot: Cleared, City Lot, None
Lot Dimensions: 90x195
Parcel#: 825-00031-000
Parking: Garage, Garage Door Opener
Parking Notes: Garage, Garage Door Opener
Patio/Porch: None
Sewer: Public Sewer
Utilities: Cable Available, Electricity Available, Natural Gas Available, Sewer Available, Water Available, Recycling Collection
Water: Public
Water Features: None
Window: Blinds
Local Schools
School District: Harrison
Listed By / Shown By
Listed By
Agency Name: Jerry Jackson Realty
Shown By
Agent Name: Wayne VanHook
Agent Phone: (479) 957-1869
Agency Title: Crye-Leike Real Estate Services

Source: NWAKBOR MLS
Estimate Your Payment
Estimated Payment
$ 537.35 per month $411.73 Principal & Interest $71.67 Property Tax $53.96 Homeowner's InsuranceChange Payment Information
Privacy Policy / DMCA Notice / ADA Accessibility


This site is hosted, designed and copyright
© 1994 - 2026 by
Delta Media Group, Inc. -- Patent Pending --
118 Brewer Street | MLS# 1358798
This single family home located at 118 Brewer Street , Harrison, AR 72601 is currently listed for sale with an asking price of $185,000. This property was built in 1975 and has 3 bedrooms and 2 full baths with 1383 sq. ft. Brewer Street is located in the Brewer Subdivision subdivision within the Harrison school district. Search Brewer Subdivision real estate on waynevanhook.crye-leike.com today.