Wayne VanHook

BEDS5
BATHS4 full
SQUARE FEET4,100
MLS#1361979
STATUSActive
PROPERTY TYPEResidential - Single Family
SCHOOLOmaha
Property Description
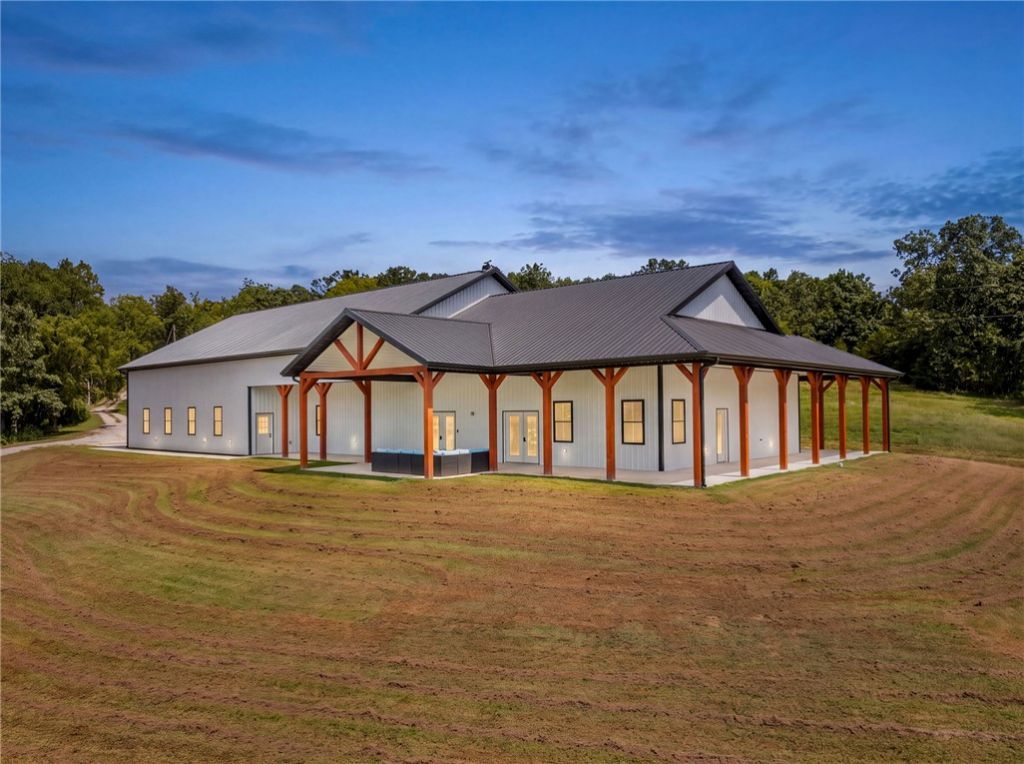
Discover the Ozarks lifestyle in this turnkey, fully furnished 5-bedroom, 4-bath barndominium offering approximately 4,100 sq. ft. on 15+/- acres. Just minutes from Cricket Creek and Table Rock Lake, enjoy peaceful country living with Branson's shopping, dining and entertainment within easy reach. Gather in the spacious kitchen, relax on the impressive 1,940 sq. ft. patio, or enjoy year-round recreation in the 2,500 sq. ft. garage featuring basketball and pickleball courts. Outside, explore the acreage and historic stone walls from the former Boone County schoolhouse. The well and septic are sized to accommodate an additional home, subject to applicable approvals. A Kohler whole-house generator adds peace of mind. Additional acreage may be available. The entrance to the property will be moved to off of Old Cricket Creek Road, sellers will provide new gated driveway. Bring your clothes and toothbrush, all else is there.
Property Features
Property Type: Residential - Single Family
Cooling: Electric
Fireplaces: 1
Heating: Electric
Lot Size: 15.00 Acres
Roof Type: Metal
Stories: 1.0
Taxes: $2,387
Year Built: 2024
Amenities
Ceiling Fan(s)
Cathedral Ceiling(s)
Pantry
Quartz Counters
Tile Countertop
Tile Counters
Walk-In Closet(s)
Window Treatments
Multiple Living Areas
Gravel Driveway
Feature Descriptions
Appliances: Convection Oven, Double Oven, Dryer, Dishwasher, Gas Cooktop, Microwave, Propane Water Heater, Refrigerator, Self Cleaning Oven, Tankless Water Heater, Washer
Days on Site: 29
Exterior: Metal Siding
Fencimg: Partial
Fireplace: Family Room, Gas Log
Flooring: Luxury Vinyl Plank
Laundry: Washer Hookup, Dryer Hookup
Lot: Hardwood Trees, Not In Subdivision, None, Outside City Limits, Rolling Slope, Secluded, Wooded
Parcel#: 021-08084-113
Parking: Attached, Garage, Garage Door Opener
Parking Notes: Attached, Garage, Garage Door Opener
Patio/Porch: Covered, Patio
Sewer: Septic Tank
Utilities: Electricity Available, Propane, Septic Available, Water Available
Water: Public, Well
Water Features: Creek, Pond
Window: Blinds
Local Schools
School District: Omaha
Listed By / Shown By
Listed By
Agency Name: Keller Williams Realty Tri-Lakes Harrison
Shown By
Agent Name: Wayne VanHook
Agent Phone: (479) 957-1869
Agency Title: Crye-Leike Real Estate Services

Source: NWAKBOR MLS
Estimate Your Payment
Estimated Payment
$ 3,345.46 per month $2,781.96 Principal & Interest $198.92 Property Tax $364.58 Homeowner's InsuranceChange Payment Information
Privacy Policy / DMCA Notice / ADA Accessibility


This site is hosted, designed and copyright
© 1994 - 2026 by
Delta Media Group, Inc. -- Patent Pending --
11597 Huckleberry Drive | MLS# 1361979
This single family home located at 11597 Huckleberry Drive, Omaha, AR 72662 is currently listed for sale with an asking price of $1,250,000. This property was built in 2024 and has 5 bedrooms and 4 full baths with 4100 sq. ft. Huckleberry Drive is located within the Omaha school district. Search Omaha real estate on waynevanhook.crye-leike.com today.