Wayne VanHook

BEDS4
BATHS3 full
SQUARE FEET2,511
MLS#1363583
STATUSActive
PROPERTY TYPEResidential - Single Family
SUBDIVISION36-19-30-Lowell
SCHOOLRogers
Property Description
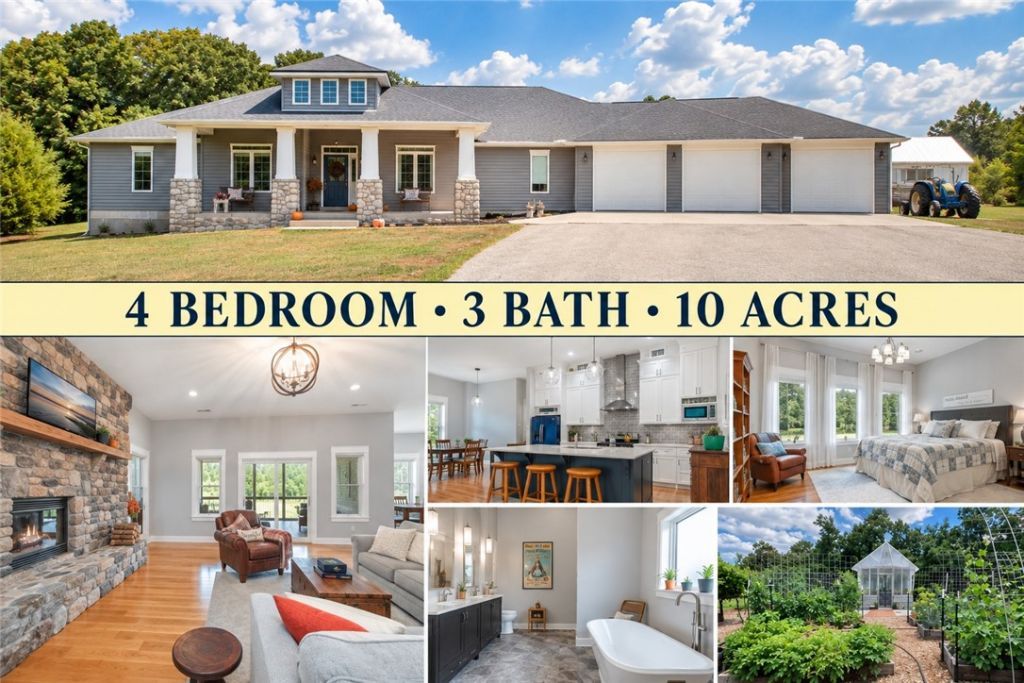
Experience peaceful country living on 10 beautiful acres in Lowell, Arkansas, less than 5 minutes from I-49 and the Walmart Pleasant Grove Supercenter! A long private driveway leads to this spacious 4-bedroom, 3-bath home surrounded by young and mature timber with abundant deer and wildlife. Inside, enjoy hardwood floors, 9- to 10-foot ceilings, a floor-to-ceiling stone fireplace with wood-burning insert, spacious kitchen, and walk-in pantry. The primary suite features a walk-in closet, walk-in shower, and cast-iron soaking tub. Outside, relax on the covered front porch swing or screened-in porch overlooking the peaceful surroundings. A fenced garden area includes raised beds, greenhouse, and established apple, peach, pecan, and mulberry trees. Complete with a 3-car garage, this property offers privacy, acreage, and country living while keeping shopping, dining, and everyday conveniences just minutes away!
Property Features
Property Type: Residential - Single Family
Basement: Crawl Space
Cooling: Central Air
Fenced: Yes
Fireplaces: 1
Heating: Gas
Lot Size: 10.00 Acres
Roof Type: Other, See Remarks
Stories: 1.0
Taxes: $7,230
Year Built: 2020
Amenities
Eat-in Kitchen
Granite Counters
None
Pantry
Walk-In Closet(s)
Gravel Driveway
Feature Descriptions
Appliances: Dishwasher, Electric Cooktop, Electric Water Heater, Microwave
Days on Site: 9
Exterior: Other, See Remarks
Fencimg: Fenced
Fireplace: Insert, Living Room, Wood Burning
Flooring: Tile, Wood
Laundry: Washer Hookup, Dryer Hookup
Lot: Cleared, City Lot, Level, Not In Subdivision, None, Open Lot, Orchard(s), Views, Wooded
Parcel#: 12-00366-001
Parking: Attached, Garage
Parking Notes: Attached, Garage
Patio/Porch: Covered, Screened
Sewer: Septic Tank
Utilities: Electricity Available, Septic Available, Water Available
Water: Well
Water Features: None
Room Sizes
Den: 11 X 12.5 Level - Main
Utility Room: 10 X 10 Level - Main
Primary Bathroom: 10 X 15 Level - Main
Bathroom: 5 X 10 Level - Main
Bedroom: 13 X 12 Level - Main
Bedroom: 12 X 13 Level - Main
Bedroom: 12 X 12.5 Level - Main
Bathroom: 5 X 10 Level - Main
Den: 13 X 12 Level - Main
Other: 11 X 10 Level - Main
Garage: 42 X 26 Level - Main
Primary Bedroom: 15 X 15 Level - Main
Other: 7 X 6.25 Level - Main
Dining Room: 10 X 11 Level - Main
Eatin Kitchen: 20 X 13 Level - Main
Living Room: 18 X 20 Level - Main
Local Schools
School District: Rogers
Listed By / Shown By
Listed By
Agency Name: Foggy River Realty, LLC
Shown By
Agent Name: Wayne VanHook
Agent Phone: (479) 957-1869
Agency Title: Crye-Leike Real Estate Services

Source: NWAKBOR MLS
Estimate Your Payment
Estimated Payment
$ 3,862.32 per month $2,882.11 Principal & Interest $602.50 Property Tax $377.71 Homeowner's InsuranceChange Payment Information
Privacy Policy / DMCA Notice / ADA Accessibility


This site is hosted, designed and copyright
© 1994 - 2026 by
Delta Media Group, Inc. -- Patent Pending --
1125 Honeysuckle Street | MLS# 1363583
This single family home located at 1125 Honeysuckle Street , Lowell, AR 72745 is currently listed for sale with an asking price of $1,295,000. This property was built in 2020 and has 4 bedrooms and 3 full baths with 2511 sq. ft. Honeysuckle Street is located in the 36-19-30-Lowell subdivision within the Rogers school district. Search 36-19-30-Lowell real estate on waynevanhook.crye-leike.com today.