Wayne VanHook

BEDS2
BATHS2 full 1 partial
SQUARE FEET1,972
MLS#1363980
STATUSActive
PROPERTY TYPEResidential - Single Family
SUBDIVISIONWimbledon Sub Bvv
SCHOOLBentonville
Property Description
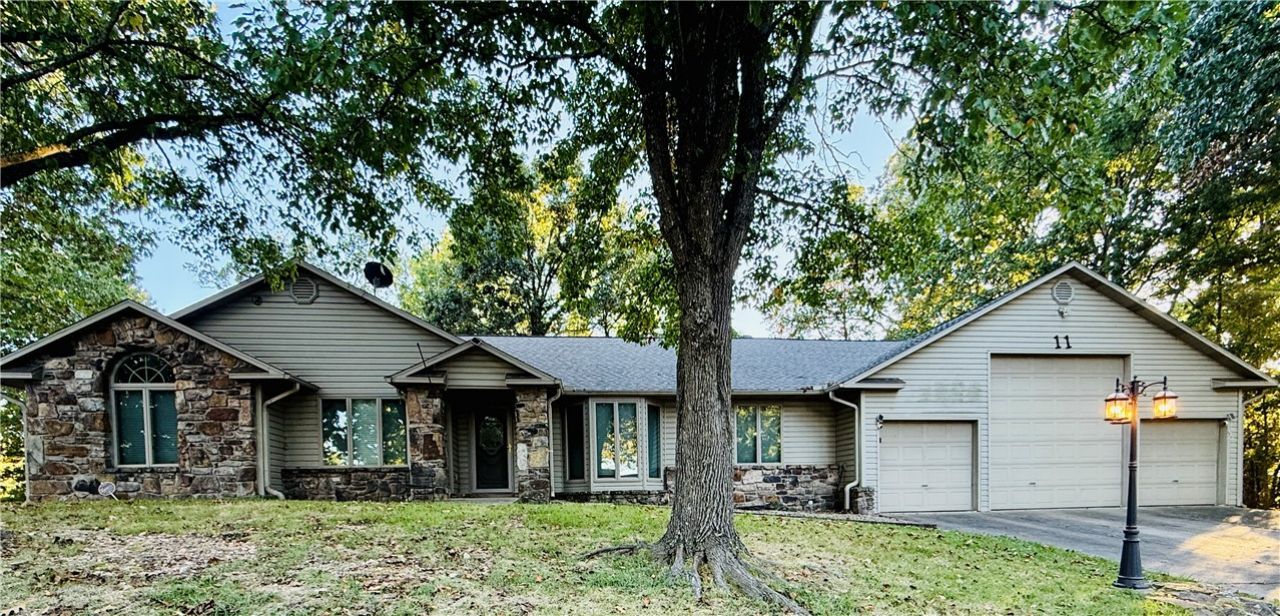
Discover this spacious Bella Vista home situated on over a half-acre double corner lot! Featuring 2 bedrooms, 2.5 bathrooms, a dedicated office, and a sunroom, this home offers versatile living spaces to fit your needs. Enjoy newer wood flooring in the living area, carpeted bedrooms, and tile in the wet areas. The all-electric home also features a cozy wood-burning fireplace. The large kitchen boasts granite countertops installed in 2019, an eat-in dining area, and a separate formal dining room. Outside, enjoy the large, level, chain-link-fenced backyard with plenty of room to relax or entertain. The impressive 3-car garage includes a center bay designed to accommodate a 35-foot RV, offering exceptional storage and convenience. Conveniently located near town, mountain biking trails, and the many amenities Bella Vista has to offer, this property combines space, functionality, and an excellent location!
Property Features
Property Type: Residential - Single Family
Basement: None
Cooling: Central Air, Electric
Fireplaces: 1
Heating: Central, Electric, Heat Pump
Home Style: Traditional
Lot Size: 0.55 Acres
Roof Type: Architectural, Shingle
Stories: 1.0
Taxes: $3,702
Year Built: 1995
Amenities
Built-in Features
Ceiling Fan(s)
Eat-in Kitchen
Granite Counters
Pantry
Skylights
Walk-In Closet(s)
Window Treatments
Concrete Driveway
Feature Descriptions
Appliances: Dishwasher, Electric Water Heater, Disposal, Microwave Hood Fan, Microwave, Smooth Cooktop
Community Features: Biking, Park, Shopping, Trails/Paths
Exterior: Rock, Vinyl Siding
Fencimg: Back Yard, Chain Link
Fireplace: Living Room, Wood Burning
Flooring: Carpet, Vinyl, Wood
HOA Fee: 56/ Monthly
Lot: Corner Lot, City Lot, Level, Near Park
Parcel#: 16-33041-000
Parking: Attached, Garage, Garage Door Opener, Workshop in Garage
Parking Notes: Attached, Garage, Garage Door Opener, Workshop in Gar
Patio/Porch: Deck, Porch
Sewer: Septic Tank
Utilities: Cable Available, Electricity Available, Septic Available, Water Available
Water: Public
Water Features: None
Window: Blinds, Skylight(s)
Room Sizes
Dining Room: 9 X 13 Level - Main
Living Room: 19.5 X 24 Level - Main
Bedroom: 13 X 12 Level - Main
Eatin Kitchen: 10.6 X 11 Level - Main
Kitchen: 10 X 17 Level - Main
Primary Bedroom: 14 X 18.6 Level - Main
Local Schools
School District: Bentonville
Listed By / Shown By
Listed By
Agency Name: Dan Hein Homes Realty
Shown By
Agent Name: Wayne VanHook
Agent Phone: (479) 957-1869
Agency Title: Crye-Leike Real Estate Services

Source: NWAKBOR MLS
Estimate Your Payment
Estimated Payment
$ 1,365.74 per month $934.74 Principal & Interest $308.50 Property Tax $122.50 Homeowner's InsuranceChange Payment Information
Privacy Policy / DMCA Notice / ADA Accessibility


This site is hosted, designed and copyright
© 1994 - 2026 by
Delta Media Group, Inc. -- Patent Pending --
11 Wimbledon Way | MLS# 1363980
This single family home located at 11 Wimbledon Way , Bella Vista, AR 72715 is currently listed for sale with an asking price of $420,000. This property was built in 1995 and has 2 bedrooms and 2 full and 1 partial baths with 1972 sq. ft. Wimbledon Way is located in the Wimbledon Sub Bvv subdivision within the Bentonville school district. Search Wimbledon Sub Bvv real estate on waynevanhook.crye-leike.com today.