Wayne VanHook

BEDS3
BATHS3 full
SQUARE FEET2,337
MLS#1362770
STATUSActive
PROPERTY TYPEResidential - Single Family
SUBDIVISIONLaurencekirk Sub Bvv
SCHOOLGravette
Property Description
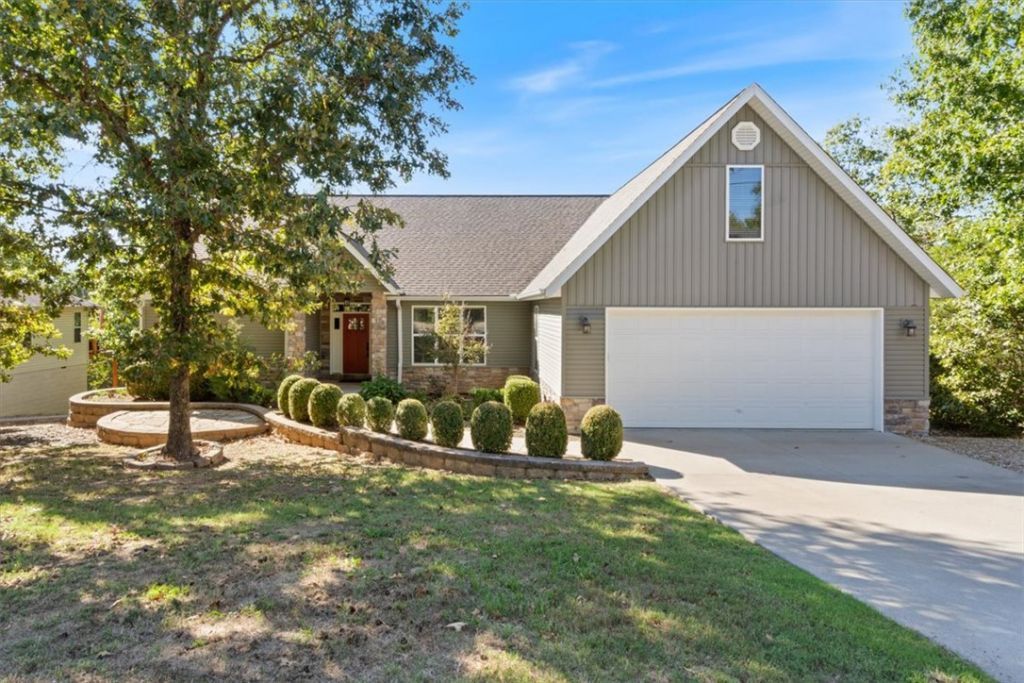
FLEXIBLE PACKAGE OPTIONS! Purchase the home with the additional .42-acre lot for $499,000, or choose the home only for $479,000. Prefer the extra land separately? The .42-acre lot is also available for $20,000. This flexible setup gives you options to purchase what best fits your needs!Tucked at the end of a quiet Bella Vista cul-de-sac, this inviting 3-bedroom split-floor-plan home offers privacy, beautiful finishes, and a peaceful natural setting. Wood floors welcome you inside, while the kitchen features granite countertops, stainless steel appliances, and a double oven. The spacious primary suite offers a beautiful bath with a classic clawfoot tub. Enjoy the outdoors from the deck or screened-in porch while taking in the surrounding nature. An extra-deep garage provides room for vehicles, golf carts, bikes, and storage. Choose the home, add the extra land, or purchase the lot separately-the choice is yours!
Property Features
Property Type: Residential - Single Family
Basement: Crawl Space
Cooling: Central Air, Electric
Fireplaces: 1
Heating: Central, Wood Stove
Home Style: Traditional
Lot Size: 0.80 Acres
Roof Type: Architectural, Shingle
Stories: 1.0
Taxes: $2,040
Year Built: 2015
Amenities
Attic
Built-in Features
Ceiling Fan(s)
Cathedral Ceiling(s)
Granite Counters
Pantry
Split Bedrooms
Storage
Walk-In Closet(s)
Window Treatments
Concrete Driveway
Feature Descriptions
Appliances: Double Oven, Dishwasher, Electric Cooktop, Electric Oven, Electric Water Heater, Disposal, Microwave Hood Fan, Microwave, Smooth Cooktop, Self Cleaning Oven, ENERGY STAR Qualified Appliances, Plumbed For Ice Maker
Days on Site: 4
Exterior: Vinyl Siding
Fencimg: None
Fireplace: Gas Starter, Wood Burning Stove
Flooring: Carpet, Tile, Wood
Laundry: Washer Hookup, Dryer Hookup
Lot: Cleared, Cul-De-Sac, Landscaped, None, Subdivision, Sloped, Wooded
Parcel#: 16-18940-000
Parking: Attached, Garage, Garage Door Opener
Parking Notes: Attached, Garage, Garage Door Opener
Patio/Porch: Deck, Screened
Sewer: Septic Tank
Utilities: Cable Available, Electricity Available, Propane, Phone Available, Septic Available, Water Available
Water: Public
Water Features: None
Window: Blinds
Local Schools
School District: Gravette
Listed By / Shown By
Listed By
Agency Name: Crye-Leike REALTORS Rogers

Shown By
Agent Name: Wayne VanHook
Agent Phone: (479) 957-1869
Source: NWAKBOR MLS
Estimate Your Payment
Estimated Payment
$ 1,426.10 per month $1,110.56 Principal & Interest $170.00 Property Tax $145.54 Homeowner's InsuranceChange Payment Information
Privacy Policy / DMCA Notice / ADA Accessibility


This site is hosted, designed and copyright
© 1994 - 2026 by
Delta Media Group, Inc. -- Patent Pending --
11 Mcvittie Drive | MLS# 1362770
This single family home located at 11 Mcvittie Drive, Bella Vista, AR 72715 is currently listed for sale by Crye-Leike REALTORS Rogers, with an asking price of $499,000. This property was built in 2015 and has 3 bedrooms and 3 full baths with 2337 sq. ft. Mcvittie Drive is located in the Laurencekirk Sub Bvv subdivision within the Gravette school district. Search Laurencekirk Sub Bvv real estate on waynevanhook.crye-leike.com today.