Wayne VanHook

BEDS3
BATHS3 full
SQUARE FEET1,844
MLS#1359303
STATUSActive
PROPERTY TYPEResidential - Single Family
SCHOOLHarrison
Property Description
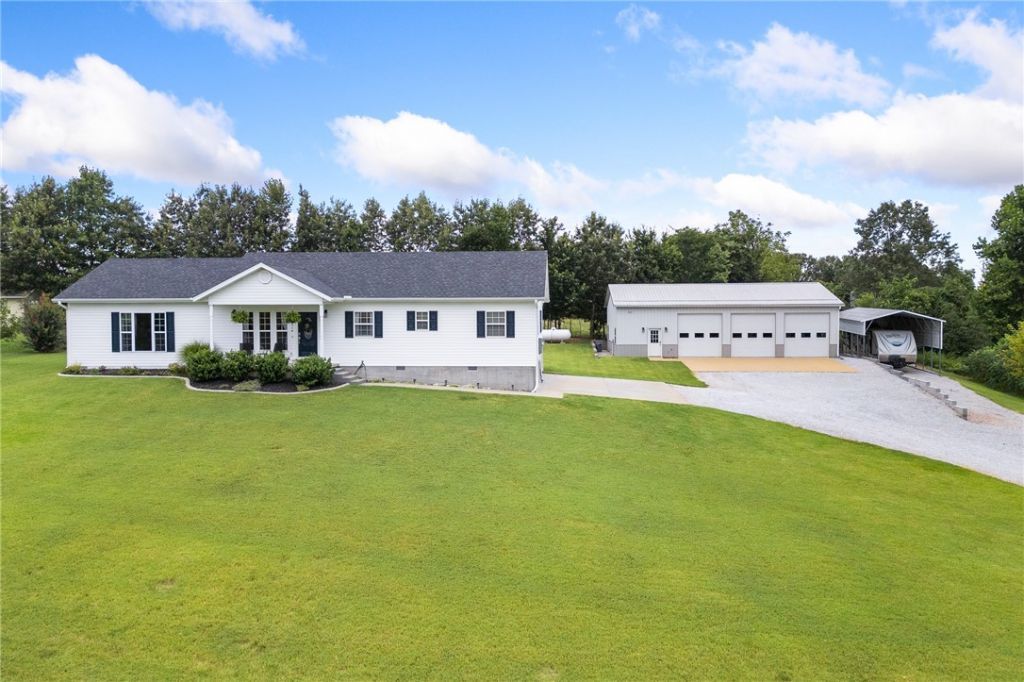
This one checks all the boxes?space, style, acreage, location, and a dream shop! Ideally located between Harrison and Branson, this 3 or 4 BR, 3 BA home sits on 2.63 acres with easy access to everything we love about the Ozarks. Inside, you'll immediately notice the clean lines and open flow, with beautiful LVP flooring throughout. The kitchen is flawless with custom cabinetry, plenty of workspace on the island and a polished, timeless look. Outside, you'll find raised garden beds, room to spread out and one of the property's biggest highlights?the dream shop plus lean-to for RV parking with hookups! Featuring three 10-foot overhead doors, there's plenty of space for boats, equipment, hobbies or a business. Even better, the shop offers the option of becoming a second home or guest quarters and is already plumbed for a second kitchen, creating possibilities for multi-generational living, rental income or an incredible entertaining space.
Property Features
Property Type: Residential - Single Family
Basement: None
Cooling: Central Air, Ductless, Electric
Fireplaces: 1
Heating: Ductless, Heat Pump
Home Style: Ranch
Lot Size: 2.63 Acres
Roof Type: Architectural, Shingle
Stories: 1.0
Taxes: $1,541
Year Built: 2007
Amenities
Ceiling Fan(s)
Programmable Thermostat
Window Treatments
Concrete Driveway
Gravel Driveway
Feature Descriptions
Appliances: Dishwasher, Electric Oven, Electric Water Heater, Gas Range, Microwave, Refrigerator, ENERGY STAR Qualified Appliances, Plumbed For Ice Maker
Days on Site: 1
Exterior: Vinyl Siding, ICFs (Insulated Concrete Forms)
Fencimg: Partial, Wire
Fireplace: Gas Log
Flooring: Concrete, Luxury Vinyl Plank, Vinyl
Laundry: Washer Hookup, Dryer Hookup
Lot: Cleared, Cul-De-Sac, Landscaped, Not In Subdivision, None, Outside City Limits, Rolling Slope, Sloped
Parcel#: 021-07877-122
Parking: Detached, Garage, Garage Door Opener, RV Access/Parking
Parking Notes: Detached, Garage, Garage Door Opener, RV Access/Parki
Patio/Porch: Patio, Porch
Sewer: Septic Tank
Utilities: Electricity Available, Propane, Septic Available, Water Available
Water: Public, Rural
Water Features: None
Window: Double Pane Windows, Vinyl, Blinds, Drapes
Room Sizes
Primary Bathroom: 13.04 X 5.00 Level - Main
Primary Bedroom: 13.04 X 13.00 Level - Main
Living Room: 23.02 X 21.06 Level - Main
Bathroom: 5.09 X 5.10 Level - Main
Bathroom: 10.0 X 7.10 Level - Main
Family Room: 15.09 X 15.02 Level - Main
Eatin Kitchen: 21.5 X 17.00 Level - Main
Den: 12.11 X 11.11 Level - Main
Bedroom: 10.07 X 9.11 Level - Main
Bedroom: 11.04 X 9.11 Level - Main
Local Schools
School District: Harrison
Listed By / Shown By
Listed By
Agency Name: Coldwell Banker Harris McHaney & Faucette-Harrison
Shown By
Agent Name: Wayne VanHook
Agent Phone: (479) 957-1869
Agency Title: Crye-Leike Real Estate Services

Source: NWAKBOR MLS
Estimate Your Payment
Estimated Payment
$ 1,210.58 per month $956.77 Principal & Interest $128.42 Property Tax $125.39 Homeowner's InsuranceChange Payment Information
Privacy Policy / DMCA Notice / ADA Accessibility


This site is hosted, designed and copyright
© 1994 - 2026 by
Delta Media Group, Inc. -- Patent Pending --
10114 Quincy Lane | MLS# 1359303
This single family home located at 10114 Quincy Lane, Harrison, AR 72601 is currently listed for sale with an asking price of $429,900. This property was built in 2007 and has 3 bedrooms and 3 full baths with 1844 sq. ft. Quincy Lane is located within the Harrison school district. Search Harrison real estate on waynevanhook.crye-leike.com today.