Wayne VanHook

BEDS5
BATHS5 full
SQUARE FEET6,000
MLS#1357870
STATUSActive
PROPERTY TYPEResidential - Single Family
SUBDIVISIONHoliday Hills Rurban
SCHOOLRogers
Property Description
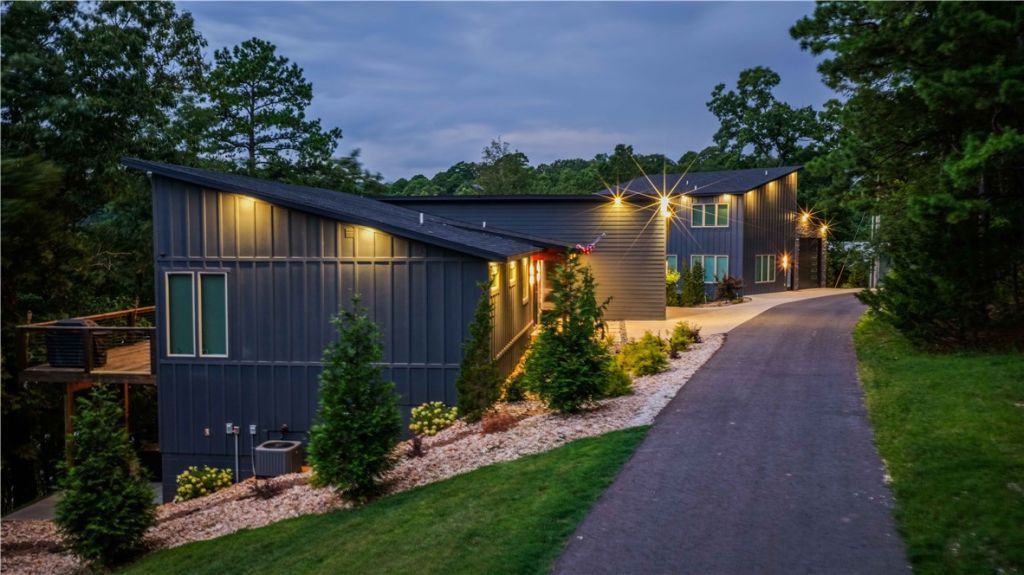
Experience elevated, year-round lakefront living with a two-slip dock, in this approximately 6,000-square-foot Beaver Lake retreat, offered furnished and ready to enjoy in every season. The home features five bedrooms, a spacious bunk room, five bathrooms, three distinct living areas, and exceptional indoor-outdoor entertaining spaces. The light-filled main level showcases expansive windows, warm wood flooring, an open dining area, and a beautifully appointed kitchen with two-tone cabinetry, an oversized island, stainless appliances, double ovens, and generous storage.Multiple gathering areas include a game room with a pool table and a separate entertainment space featuring a second kitchen/bar, illuminated display shelving, and abundant room for guests. Spacious bedrooms, contemporary bathrooms, a cable-railed staircase, and tiled walk-in showers complement the home's polished design.
Property Features
Property Type: Residential - Single Family
Basement: Finished
Basement: Yes
Cooling: Central Air, Electric
Heating: Central, Electric
Home Style: Cabin, Contemporary
Lot Size: 0.47 Acres
Roof Type: Architectural, Shingle
Stories: 2.0
Taxes: $14,987
Year Built: 2024
Amenities
Ceiling Fan(s)
Eat-in Kitchen
Granite Counters
Hot Tub/Spa
Pantry
Split Bedrooms
Walk-In Closet(s)
Wired for Sound
Window Treatments
In-Law Floorplan
Multiple Living Areas
Storage
Concrete Driveway
Feature Descriptions
Appliances: Dryer, Dishwasher, Electric Cooktop, Electric Oven, Electric Range, Electric Water Heater, Microwave, Refrigerator, Range Hood, Smooth Cooktop, Washer, Plumbed For Ice Maker
Body of Water: Beaver Lake
Exterior: Concrete
Fencimg: None
Flooring: Concrete, Tile, Vinyl, Wood
Hot Tub: Yes
Laundry: Washer Hookup, Dryer Hookup
Lot: Cleared, Hardwood Trees, Landscaped, None, Outside City Limits, Secluded, Sloped, Views, Wooded
Other Equipment: Satellite Dish
Parcel#: 15-03656-011
Parking: Attached, Garage, Garage Door Opener
Parking Notes: Attached, Garage, Garage Door Opener
Patio/Porch: Balcony, Covered, Deck, Patio
Sewer: Septic Tank
Spa: Yes
Spa: Hot Tub
Special View Info: Lake
Utilities: Electricity Available, Septic Available, Water Available
Water: Well
Water Features: Boat Dock/Slip, Lake Front
Window: Double Pane Windows, ENERGY STAR Qualified Windows, Vinyl, Blinds
Local Schools
School District: Rogers
Listed By / Shown By
Listed By
Agency Name: Coldwell Banker Harris McHaney & Faucette -Fayette
Shown By
Agent Name: Wayne VanHook
Agent Phone: (479) 957-1869
Agency Title: Crye-Leike Real Estate Services

Source: NWAKBOR MLS
Estimate Your Payment
Estimated Payment
$ 7,038.55 per month $5,118.80 Principal & Interest $1,248.92 Property Tax $670.83 Homeowner's InsuranceChange Payment Information
Privacy Policy / DMCA Notice / ADA Accessibility


This site is hosted, designed and copyright
© 1994 - 2026 by
Delta Media Group, Inc. -- Patent Pending --
10087 Rustling Oaks | MLS# 1357870
This single family home located at 10087 Rustling Oaks , Rogers, AR 72756 is currently listed for sale with an asking price of $2,300,000. This property was built in 2024 and has 5 bedrooms and 5 full baths with 6000 sq. ft. Rustling Oaks is located in the Holiday Hills Rurban subdivision within the Rogers school district. Search Holiday Hills Rurban real estate on waynevanhook.crye-leike.com today.