Wayne VanHook

BEDS3
BATHS2 full
SQUARE FEET1,585
MLS#1364290
STATUSActive
PROPERTY TYPEResidential - Single Family
SUBDIVISIONEAST RIDING SUB-BVV
SCHOOLBentonville
Property Description
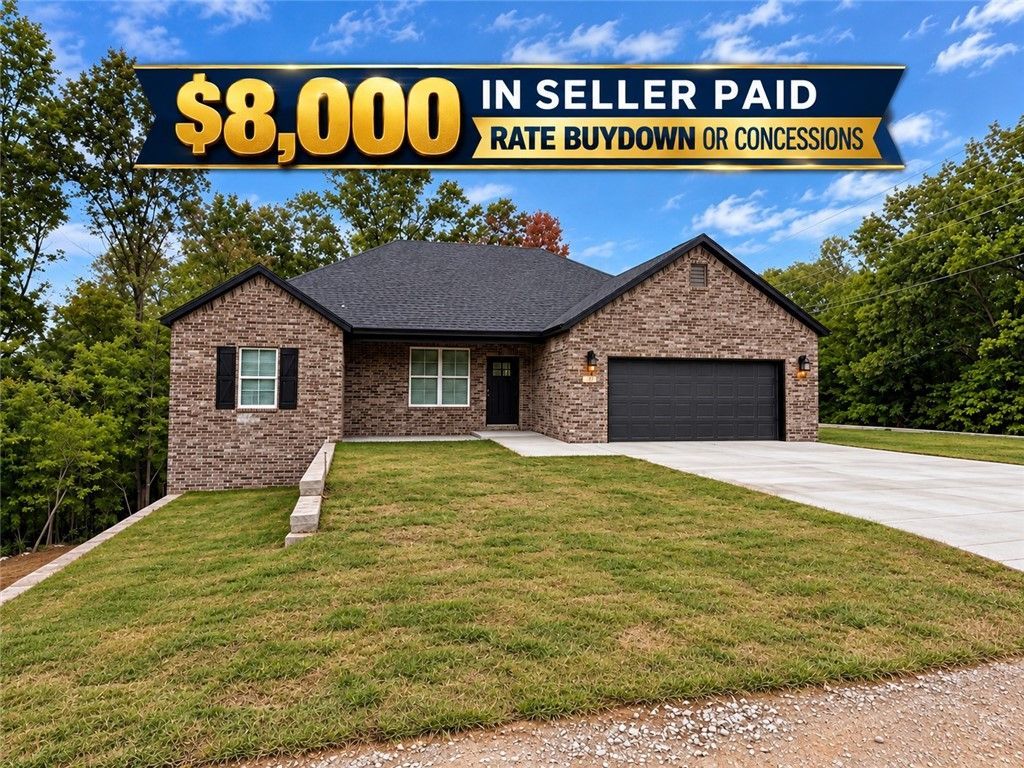
BRAND NEW CONSTRUCTION IN BELLA VISTA WITH $8,000 IN SELLER-PAID CONCESSIONS! This beautiful 3-bedroom, 2-bathroom home offers approx 1,500 square feet of thoughtfully designed living space with modern finishes throughout. Featuring an attractive brick exterior front, spacious 2-car garage, and covered back deck, this home offers the perfect combination of style, comfort, and functionality. Nestled in a peaceful wooded setting, this property provides the privacy and natural beauty Bella Vista is known for while remaining convenient to shopping, dining, golf courses, lakes, Bentonville Schools and scenic trails. Homes sits directly across the street from 2 Trail heads, The Floride Trail on the West side & Skip Town Connector that leads to The SBAT Trail on the North side! Seller is offering $8,000 in concessions that can be used toward closing costs or an interest rate buydown, subject to lender approval. Don't miss this opportunity to own a brand-new home in a great location in beautiful Bella Vista!
Property Features
Property Type: Residential - Single Family
Basement: Crawl Space
Cooling: Central Air
Fireplaces: 1
Heating: Central, ENERGY STAR Qualified Equipment, Heat Pump
Lot Size: 0.35 Acres
Roof Type: Fiberglass, Shingle
Stories: 1.0
Taxes: $100
Year Built: 2026
Amenities
Attic
Ceiling Fan(s)
Cathedral Ceiling(s)
Eat-in Kitchen
Granite Counters
Pantry
Split Bedrooms
Storage
Walk-In Closet(s)
Window Treatments
Concrete Driveway
Feature Descriptions
Appliances: Dishwasher, Electric Oven, Electric Water Heater, Microwave Hood Fan, Microwave, Propane Cooktop, Self Cleaning Oven, ENERGY STAR Qualified Appliances, Plumbed For Ice Maker
Body of Water: Lake Ann
Community Features: Biking, Clubhouse, Dock, Fitness, Golf, Playground, Park, Recreation Area, Sauna, Tennis Court(s), Lake, Near Fire Station, Pool, Trails/Paths
Days on Site: 2
Exterior: Brick, Vinyl Siding
Fencimg: None
Fireplace: Insert, Living Room
Flooring: Carpet, Luxury Vinyl Plank, Tile
Laundry: Washer Hookup, Dryer Hookup
Lot: Cleared, Subdivision, Sloped, Wooded
Parcel#: 16-11321-000
Parking: Attached, Garage, Garage Door Opener
Parking Notes: Attached, Garage, Garage Door Opener
Patio/Porch: Covered, Deck, Porch
Pool: Pool, Community
Sauna: Yes
Sewer: Septic Tank
Spa: Community
Swimming Pool: Yes
Utilities: Electricity Available, Propane, Septic Available, Water Available, Recycling Collection
Water: Public
Window: Blinds
Local Schools
School District: Bentonville
Listed By / Shown By
Listed By
Agency Name: Prestige Management & Realty
Shown By
Agent Name: Wayne VanHook
Agent Phone: (479) 957-1869
Agency Title: Crye-Leike Real Estate Services

Source: NWAKBOR MLS
Estimate Your Payment
Estimated Payment
$ 863.94 per month $756.47 Principal & Interest $8.33 Property Tax $99.14 Homeowner's InsuranceChange Payment Information
Privacy Policy / DMCA Notice / ADA Accessibility


This site is hosted, designed and copyright
© 1994 - 2026 by
Delta Media Group, Inc. -- Patent Pending --
1 Skipton Drive | MLS# 1364290
This single family home located at 1 Skipton Drive, Bella Vista, AR 72714 is currently listed for sale with an asking price of $339,900. This property was built in 2026 and has 3 bedrooms and 2 full baths with 1585 sq. ft. Skipton Drive is located in the EAST RIDING SUB-BVV subdivision within the Bentonville school district. Search EAST RIDING SUB-BVV real estate on waynevanhook.crye-leike.com today.